Parklane
Frequently Asked Questions
Homes at Parklane are priced from the $1.5 millions to the low $2 millions. Ask a Sales Associate for the latest inventory and pricing.
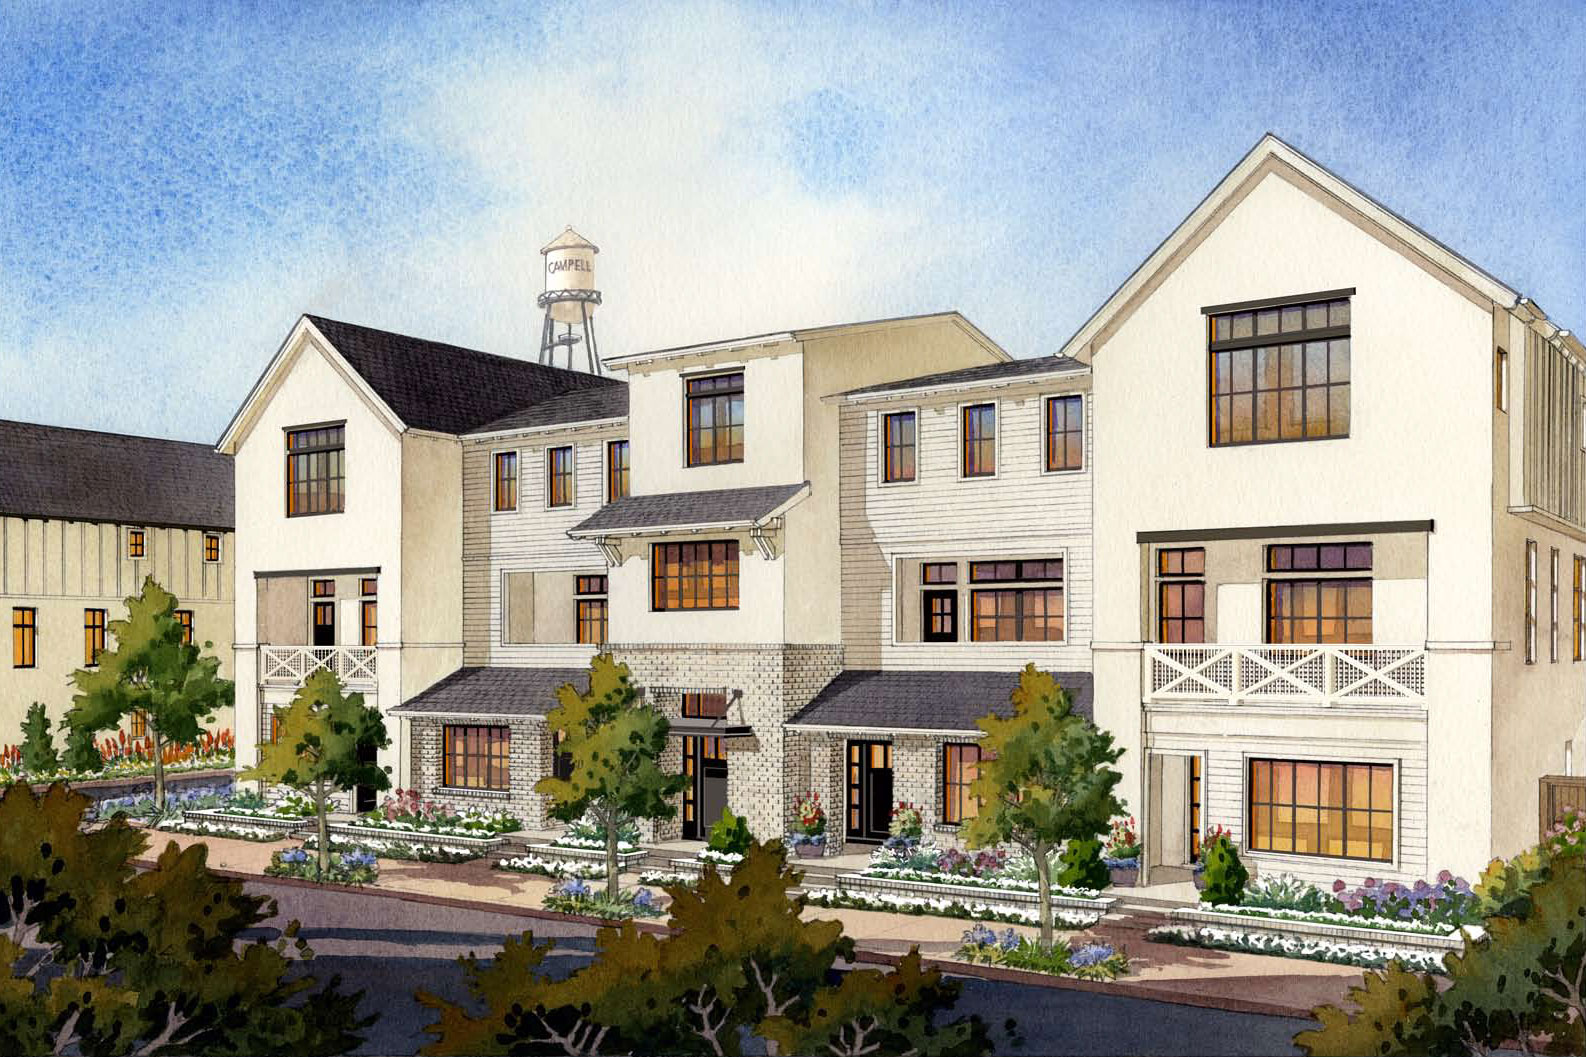
Parklane homes are fee simple townhomes, which mean that you own both the physical building structure and the specific piece of land (the lot) it sits on.
Yes, the HOA for Parklane will be primarily responsible for Common Area insurance, Common Area maintenance, private street maintenance and lighting, and future building maintenance. Dues are estimated to be $388 with subsidy in Phase 1 and $316 at build out. The full HOA budgets are available for review in the sales office.
Parklane is served by the Campbell Union School District in the attendance area The Campbell School of Innovation (grades TK-8), and the Campbell Union High School District in the attendance area for Del Mar High School (grades 9-12). Attendance is not guaranteed; please contact the school districts directly for more information.
The Jack Fischer (approx. 2,410 sq. ft.) and John D. Morgan (approx. 2,375 sq. ft.) floorplans each include a first-floor Junior ADU with a private entrance, kitchenette, and full bathroom, ideal for rental income or multi-generational living.
Parklane is only about a quarter mile to the VTA Light Rail station in Downtown Campbell.
Parklane homes are all-electric and come with an owned 3.08kW Low Profile Solar PV System, which is required by the city of Campbell. The cost of the solar system is included in the price of the home if a buyer uses an Approved Lender to finance their home purchase. Otherwise, the cost of the solar system is not included in the sales price. Please consult a Sales Associate for complete details or to ask about how this program works for all cash purchases.
Parklane offers four floorplans, all are three-stories. The J.C. Ainsley is a duet-style home (2 bed, 2.5 bath, approx. 1,424 sq. ft.) The Edith Morely (3 bed, 3 bath, approx. 1,615 sq. ft.), John D. Morgan (4 bed, 3.5 bath with JADU, approx. 2,375 sq. ft.), and Jack Fischer (4 bed, 3.5 bath with JADU, approx. 2,410 sq. ft.) are traditional row-style townhomes.
The first move-ins at Parklane are expected in late 2026. Please consult a sales associate for the most recent schedule.
Yes, there is an onsite sales office at Parklane that is open Saturdays and Sundays from 1:00pm to 4:00pm. If you would like to visit outside of these hours, we would love to meet you by appointment. Simply call, text or email a Sales Associate to schedule an appointment.
Information verified by Robson Homes Sales & Development Team • Updated September 2026