Skip to content
Robson Homes
Get Updates

About

  • Our Story
  • Our Team
  • Our Work

Neighborhood

  • Marabel
  • Parklane

Contact

  • Main Office
  • Sales Office
  • Customer Care
Get Updates

About

  • Our Story
  • Our Team
  • Our Work

Neighborhoods

  • Marabel
  • Parklane

Contact

  • Main Office
  • Sales Office
  • Customer Care

Coming Soon

Parklane

Townhomes in Campbell, CA


2 to 4 Beds

2.5 to 3.5 Baths

1,424 to 2,410 Sq. Ft.

Contact Us

Discover Parklane

Downtown Campbell at Your Doorstep

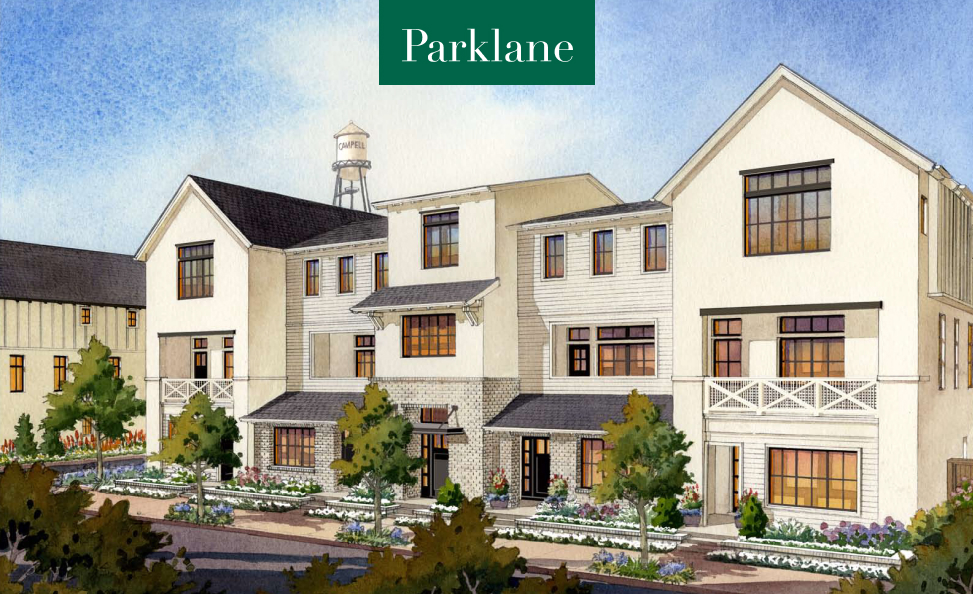
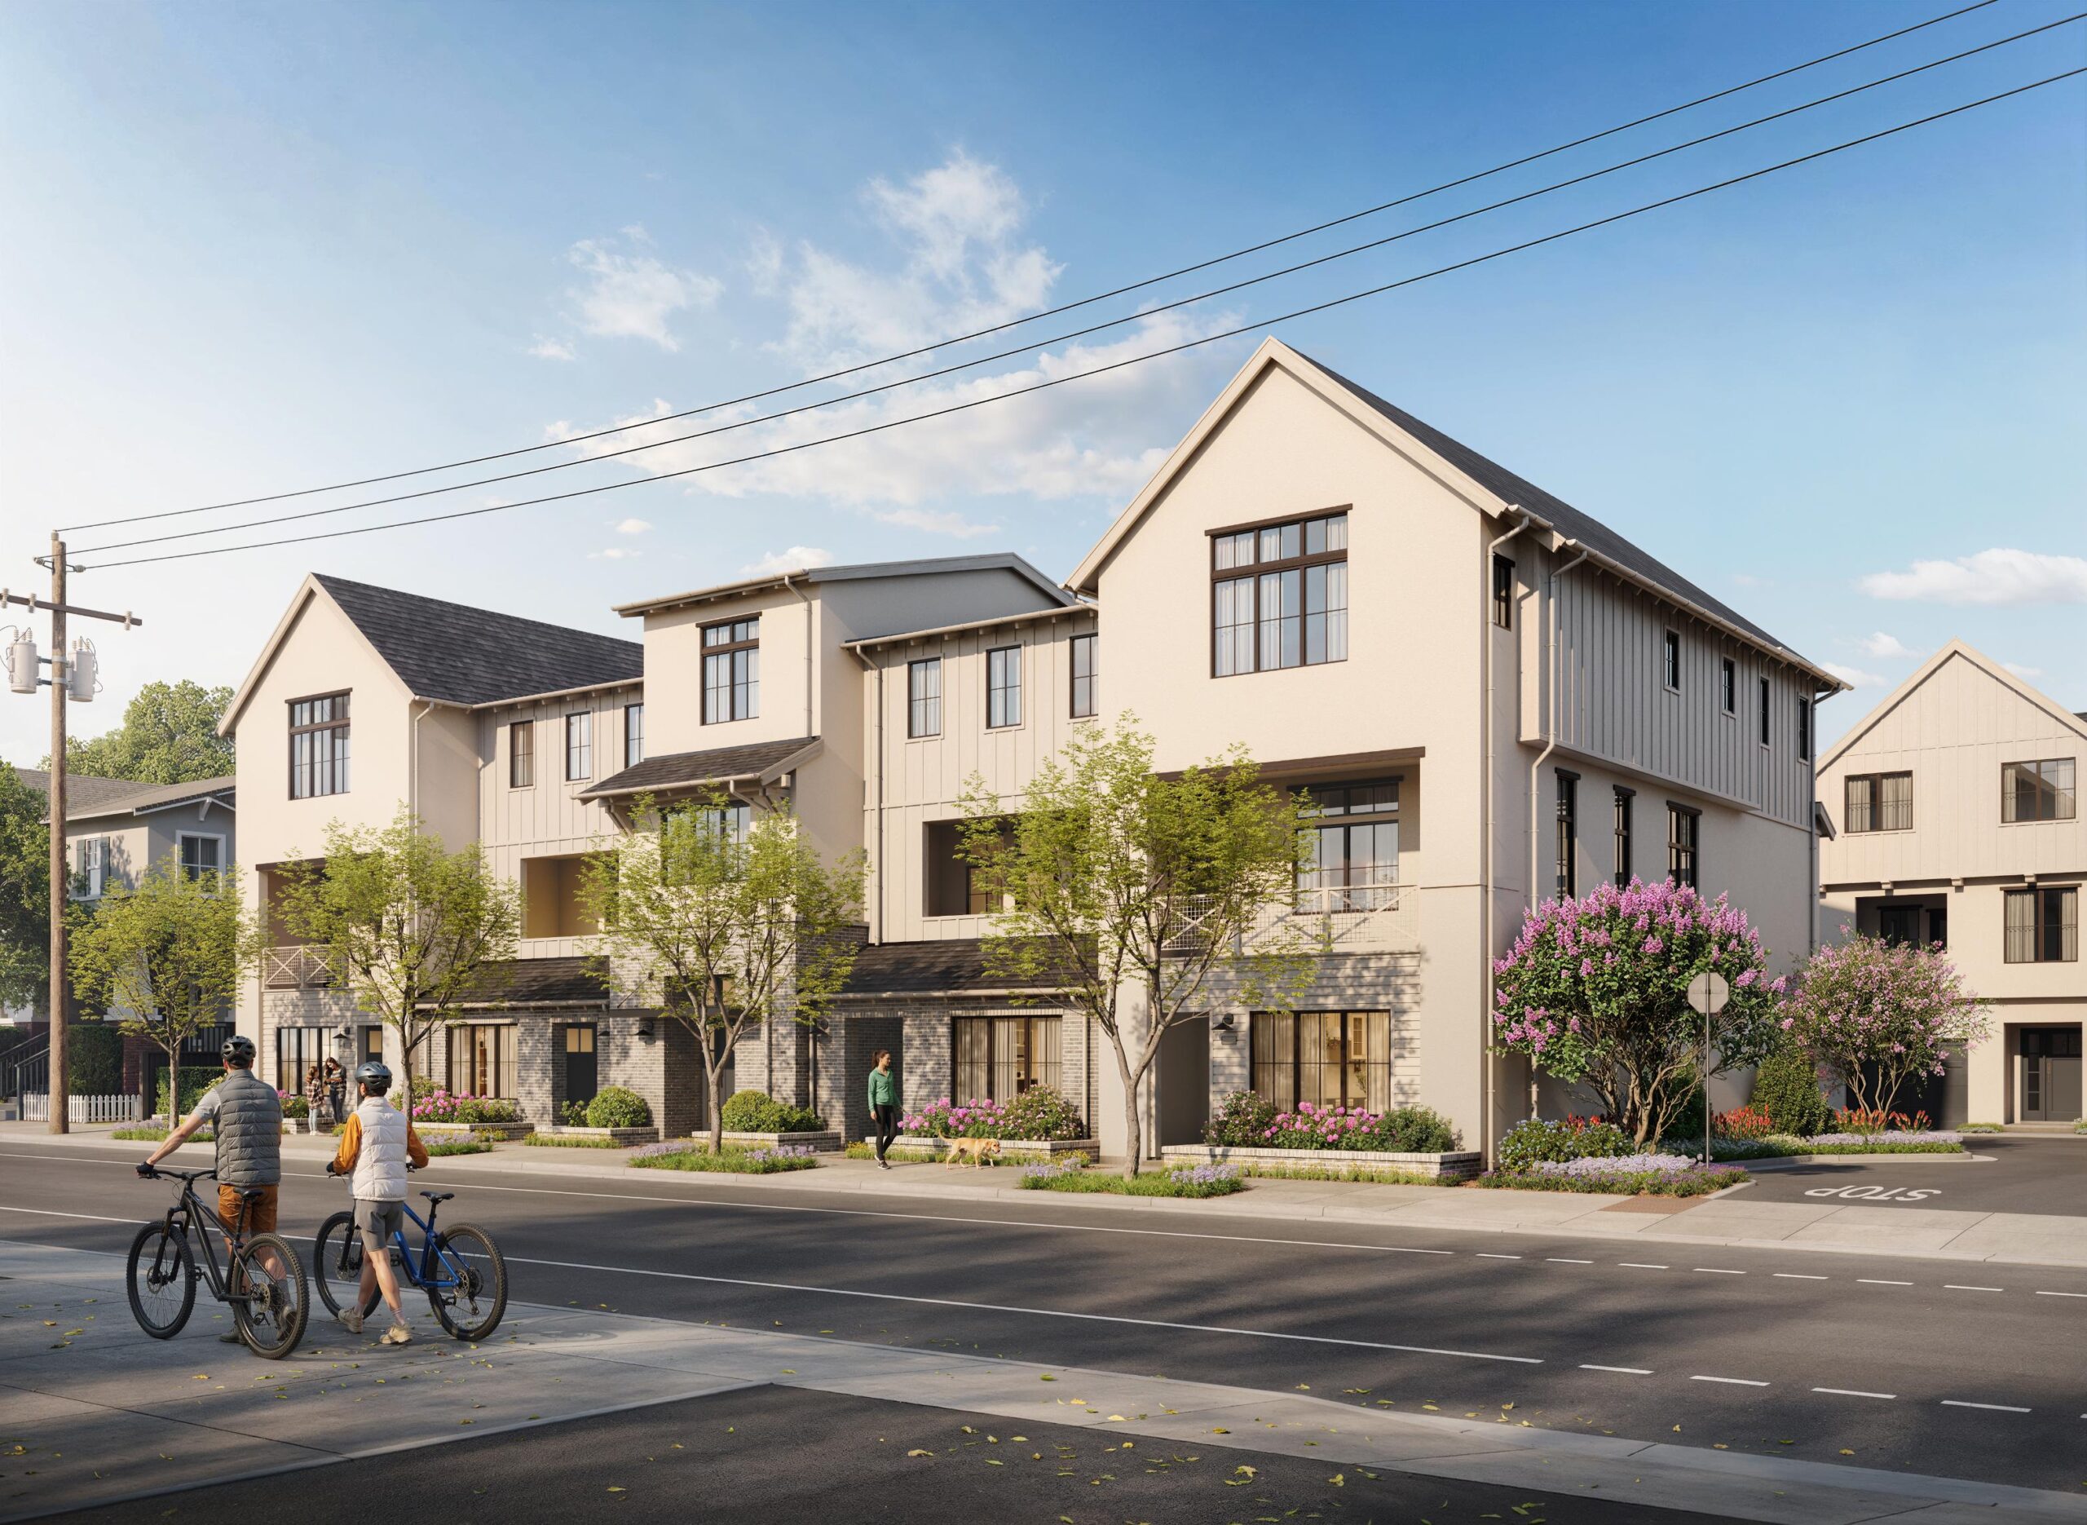
Parklane offers the rare opportunity to own a home in the heart of downtown Campbell, a sought-after South Bay neighborhood loved for its unique blend of urban vibrancy and suburban ease. Located directly across from Campbell Park and just steps from downtown’s boutiques, restaurants, and year-round Farmers’ Market, this exclusive enclave of townhomes delivers a walkable, connected lifestyle at the center of Silicon Valley.

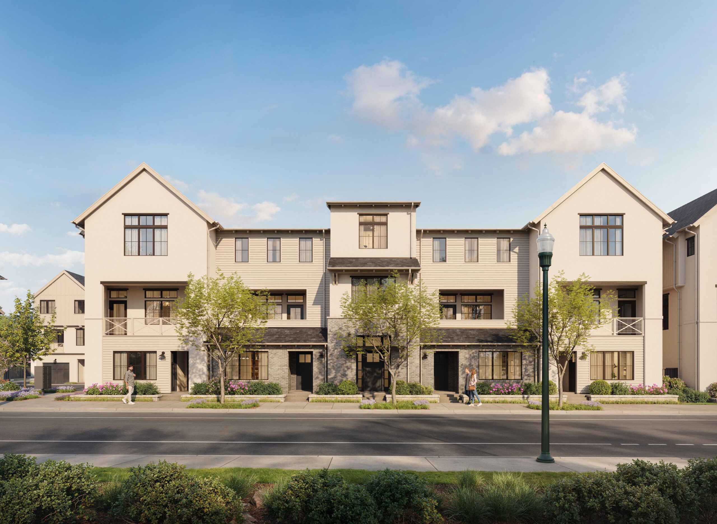
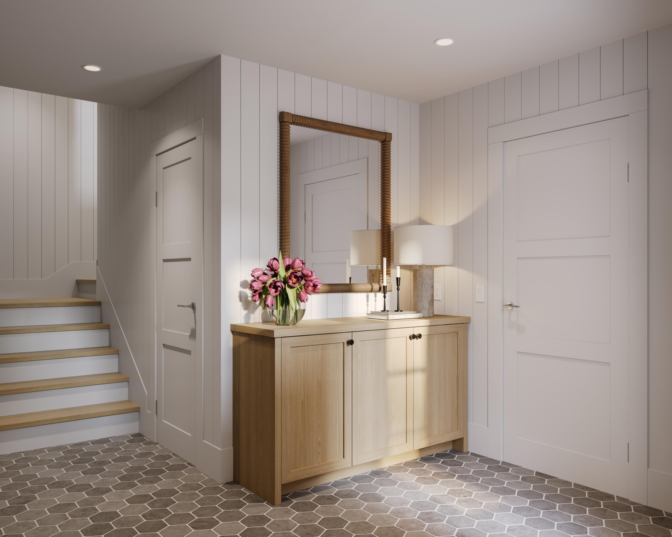
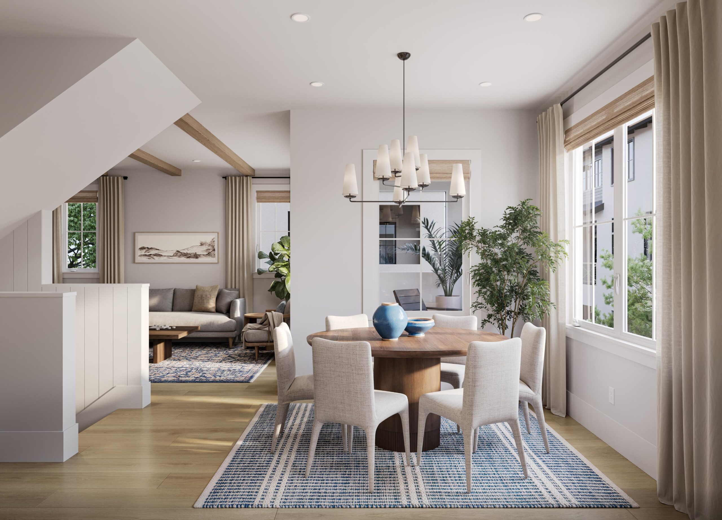
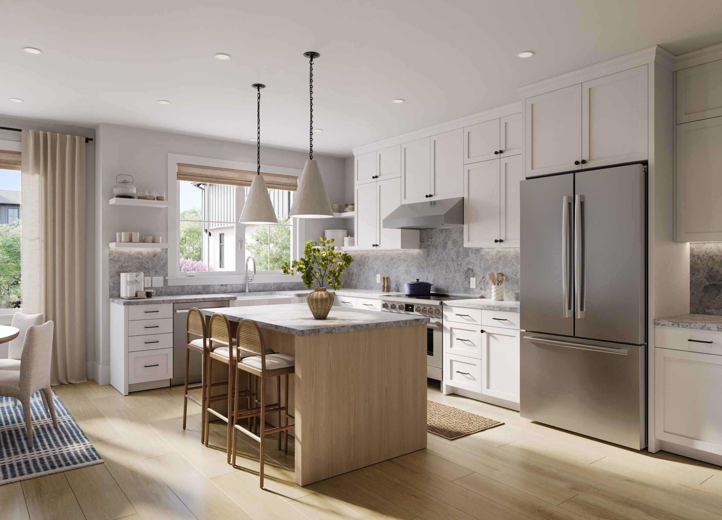
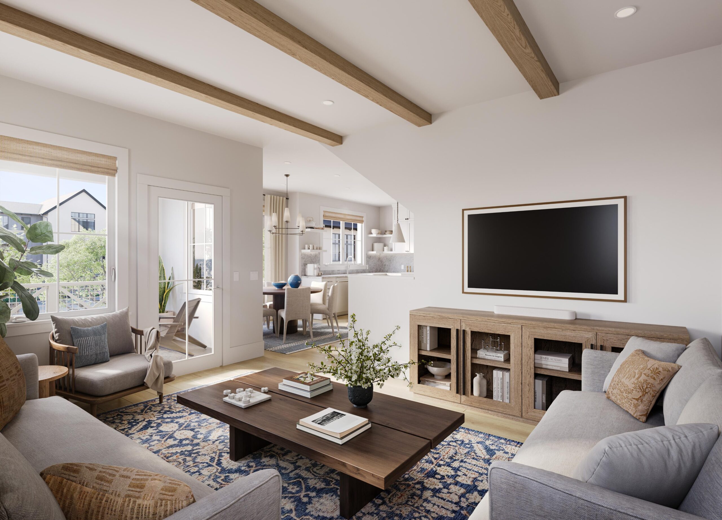
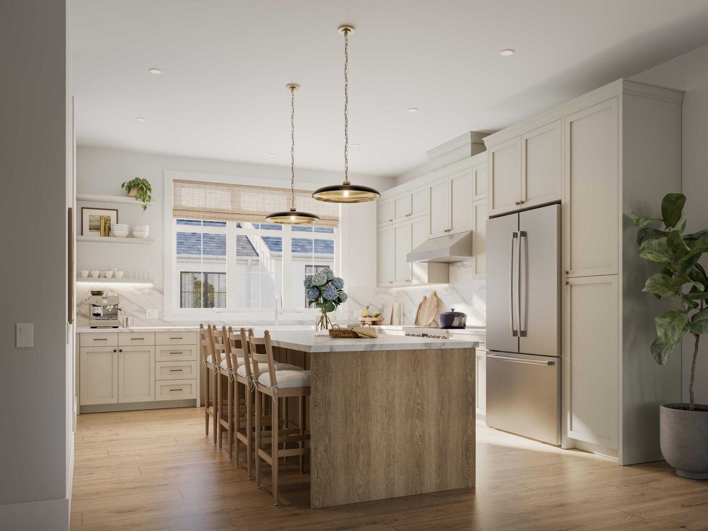
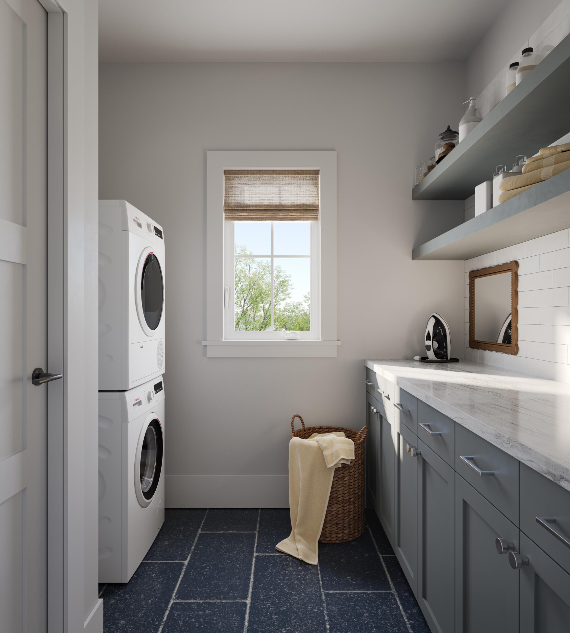
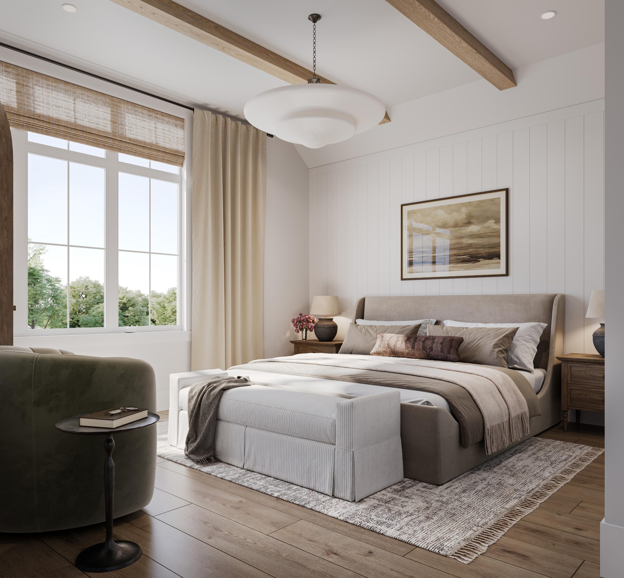
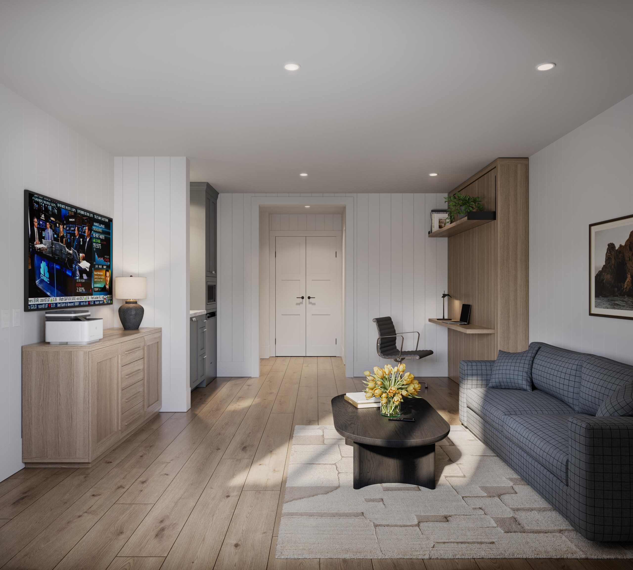
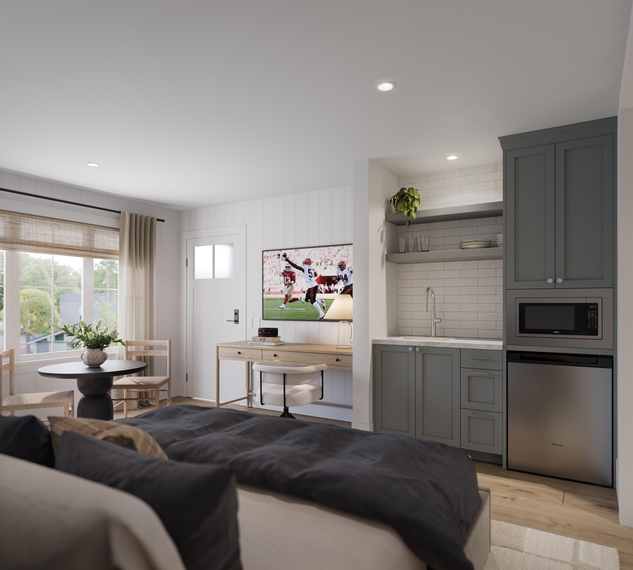
Each architecturally refined residence features two, three or four bedrooms with premium finishes and thoughtfully curated touches including Bosch® appliances, hardwood flooring, and custom cabinetry for stylish functionality. Select homes also include a flexible-use Junior ADU with private entrance, perfect for renting or multi-generational living.

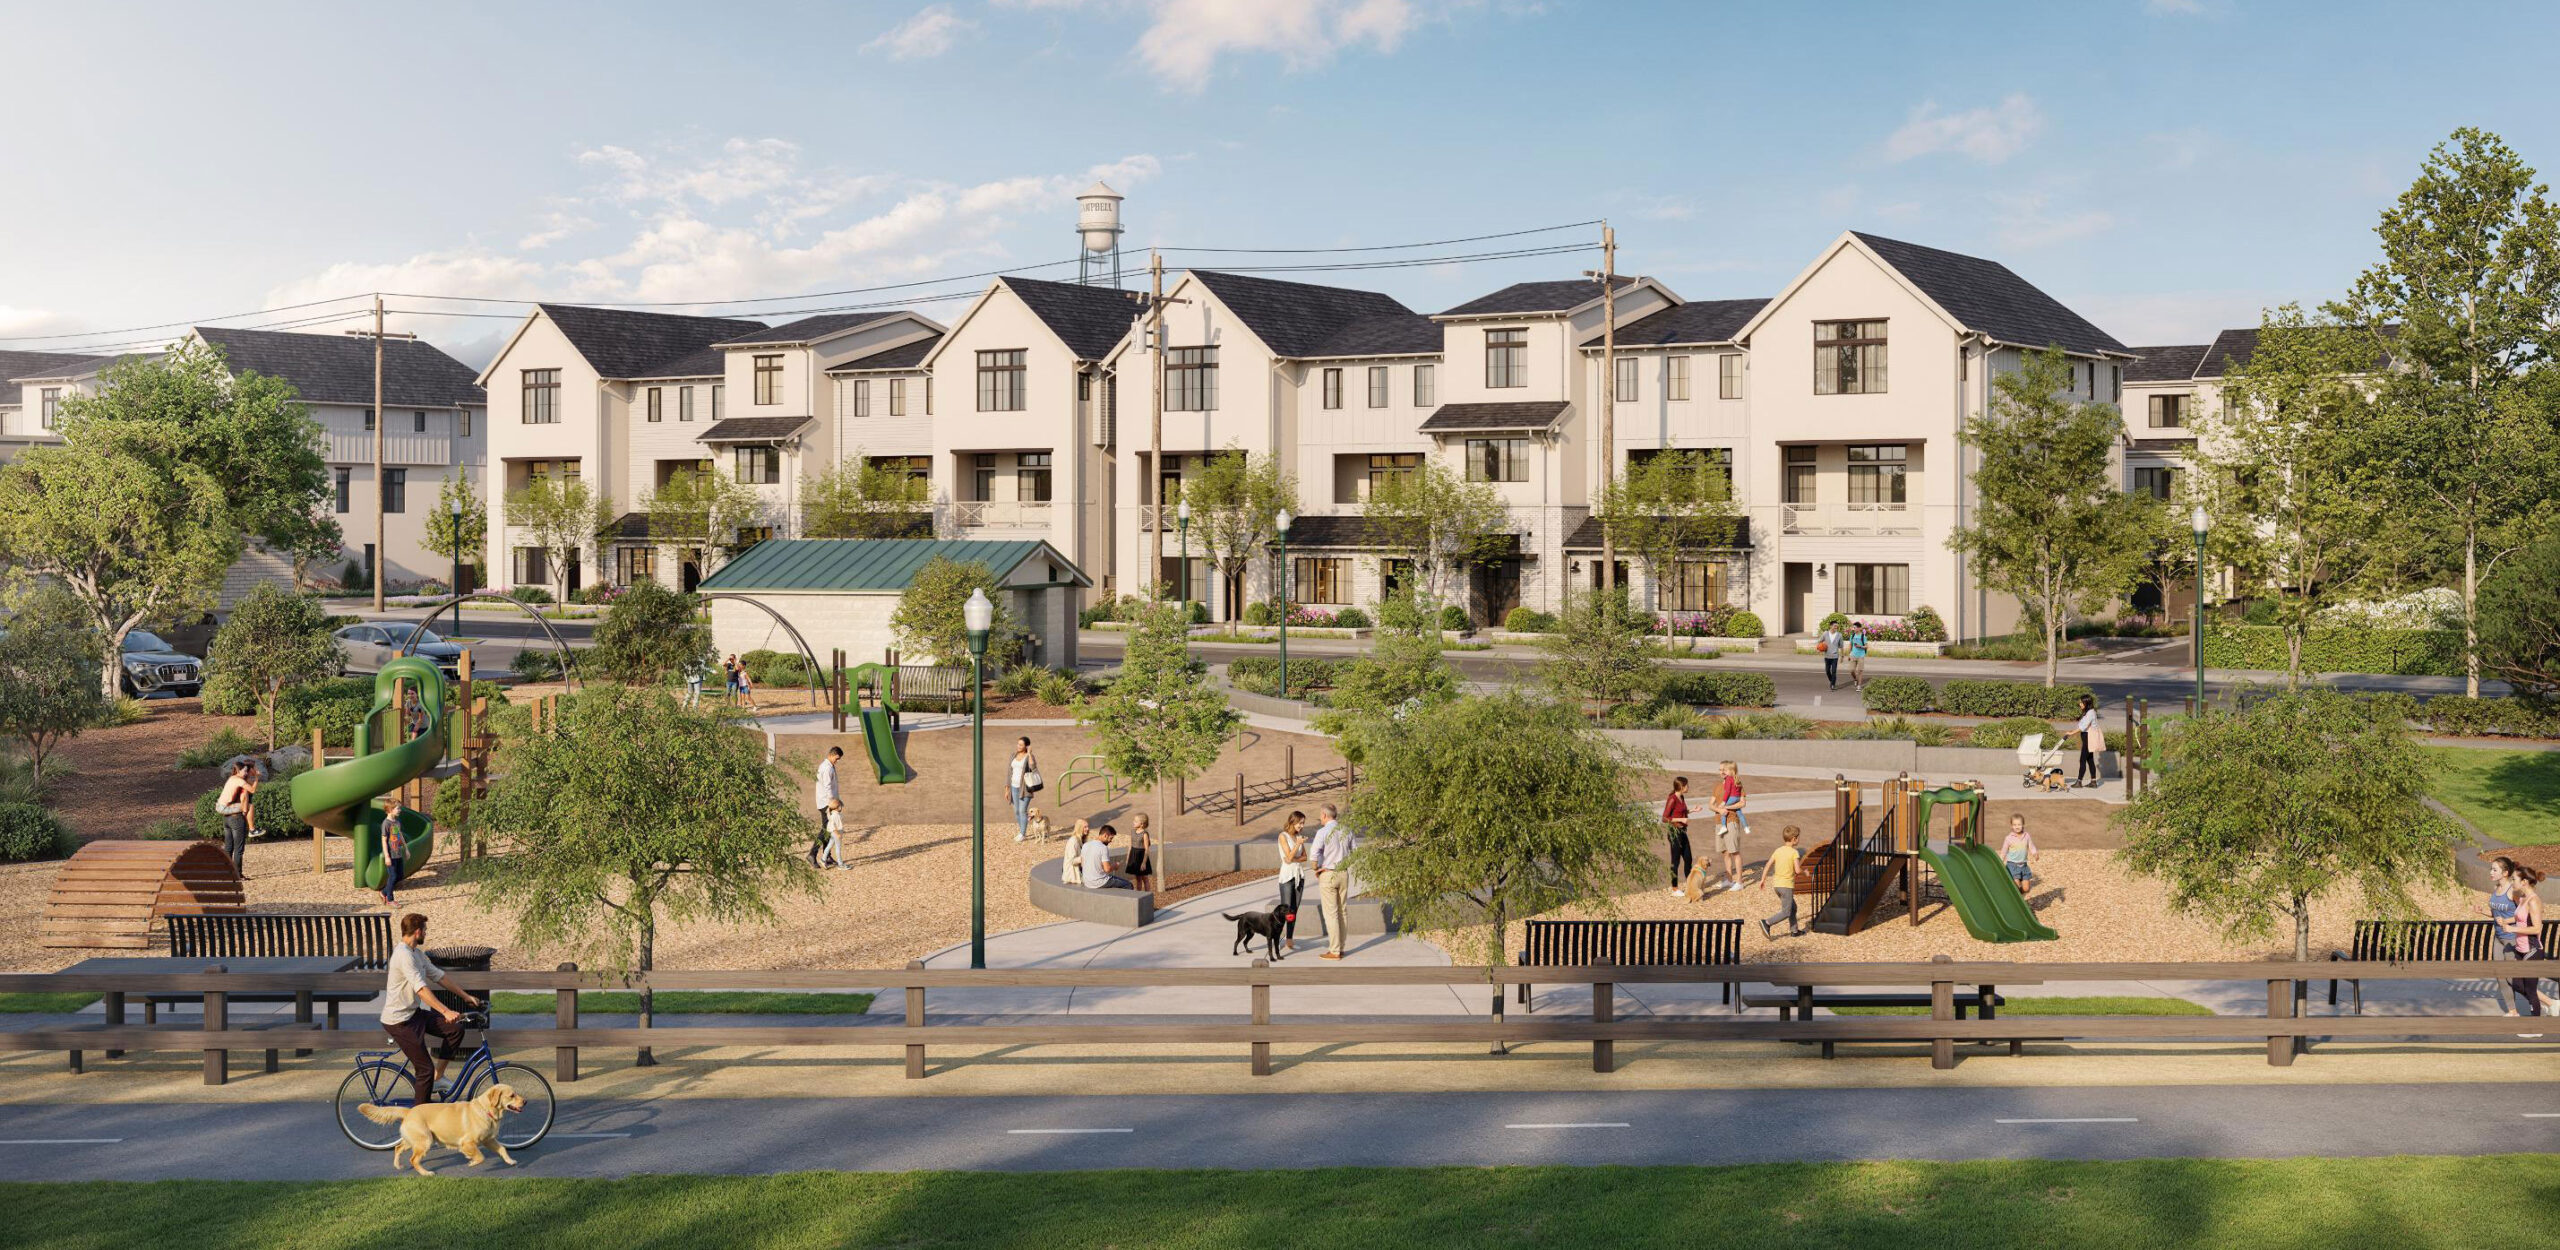
Across the street, Campbell Park provides a natural extension of your living space, offering playgrounds, open fields, basketball courts, and access to the scenic Los Gatos Creek Trail for miles of biking and hiking.

At Parklane, luxury is more than a look – it’s a lifestyle. Join the interest list to stay up to date as we progress on this special neighborhood.

Floorplans
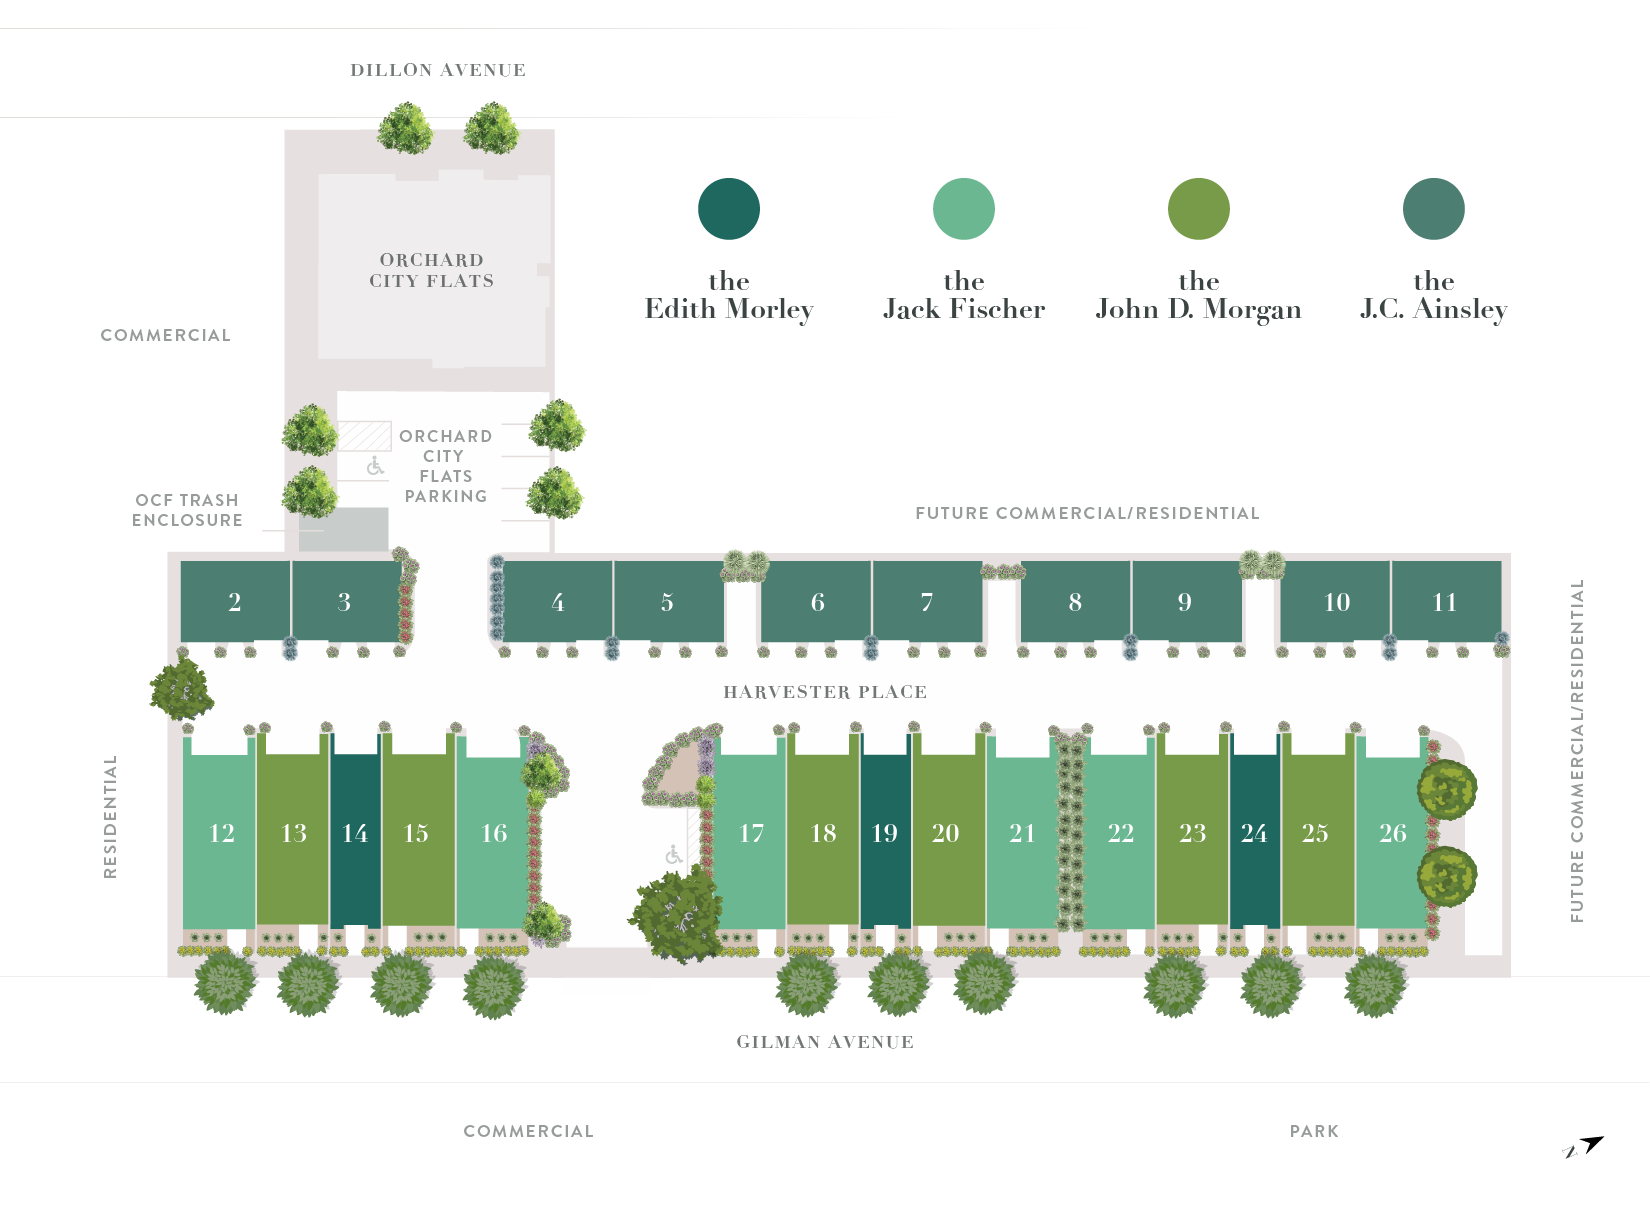
Sitemap
Location
Features
Visit

Floorplans

Edith Morely

3 Bedroom, 3 Bath

2-Car Tandem Garage

Approx. 1,615 Sq. Ft.

Details

Jack Fischer

4 Bedroom, 3.5 Bath*

Optional Loft

2-Car Garage

Approx. 2,410 Sq. Ft.

*Includes JADU

Details

John D. Morgan

4 Bedroom, 3.5 Bath*

Optional Loft

2-Car Garage

Approx. 2,375 Sq. Ft.

*Includes JADU

Details

J.C. Ainsley

2 Bedroom, 2.5 Bath

Two 1-Car Garages

Approx. 1,424 Sq. Ft.

Details
Contact Us

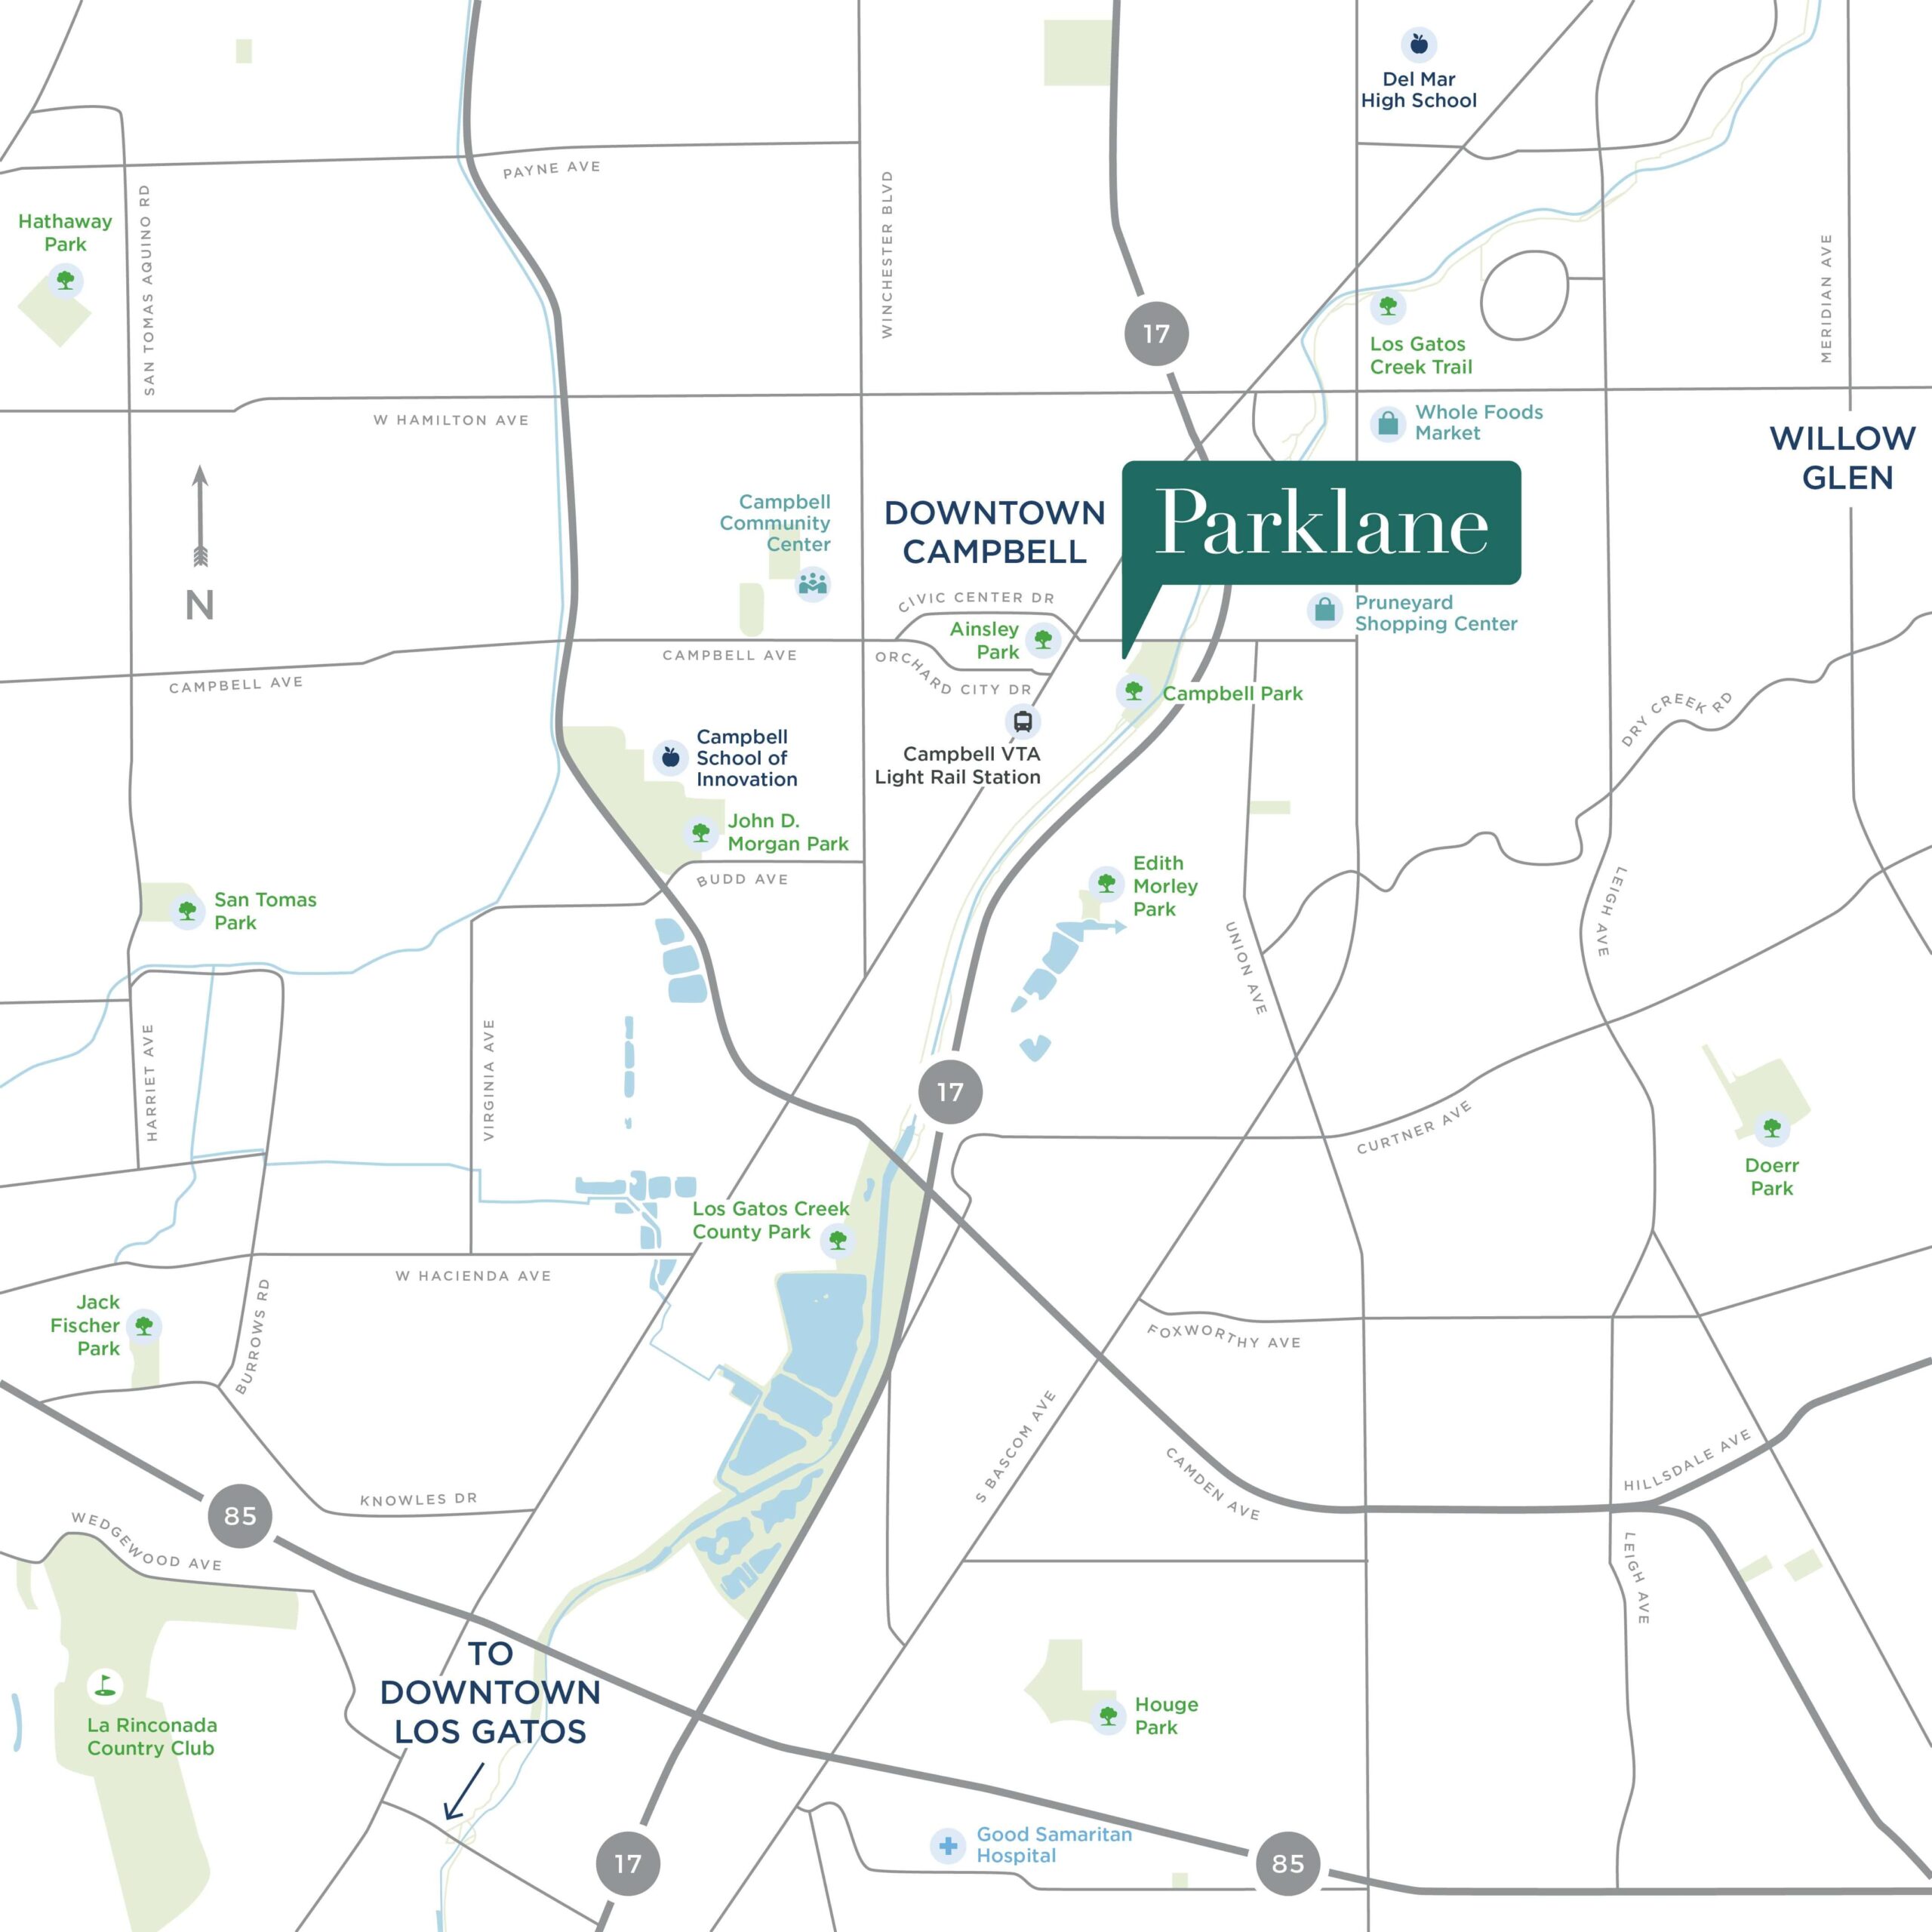
Neighborhood Map

Location

Living at Parklane means more than just a beautiful home; it means having the very best of the South Bay right outside your door.

Unmatched Walkability to Downtown

Parklane is just steps away from the historic downtown Campbell, allowing you to explore over 100 local boutiques, coffee houses, and acclaimed restaurants without ever needing your car.

DIRECT ACCESS TO CAMPBELL PARK

Located directly across the street, this vibrant community hub features night-lit basketball courts, playgrounds, and open green spaces that act as a natural extension of your own living space.

THE SCENIC LOS GATOS CREEK TRAIL

Outdoor enthusiasts will appreciate immediate access to miles of paved pathways for biking and running that connect you to the wider South Bay landscape, including Vasona Park and Los Gatos.

THE FAMOUS SUNDAY FARMERS’ MARKET

Every week, the streets of downtown transform into a festive open-air market where you can shop for fresh local produce and artisanal goods amidst a lively community atmosphere.

STREAMLINED & EASY COMMUTES

The community offers effortless connectivity for professionals with a short walk to the VTA Light Rail station and immediate access to Highway 17 and San Tomas Expressway for a smooth drive to major Silicon Valley employers.

Experience Parklane

Optional Heading

Placeholder image

Photo Gallery

Explore more
Placeholder image

All in the details

Explore our Features

Every Robson Home is uniquely layered in quality, value and style. Timeless architecture and authentic materials create exquisite exteriors and an impressive streetscape. Inside, expansive layouts are complemented by quality products, custom-level finishes and special details. Impeccable style, meticulous craftsmanship, durable materials and trusted brand names ensure your new home will stay beautiful for years.

Thoughtful, Flexible Layouts

Learn More

Thoughtful, Flexible Layouts

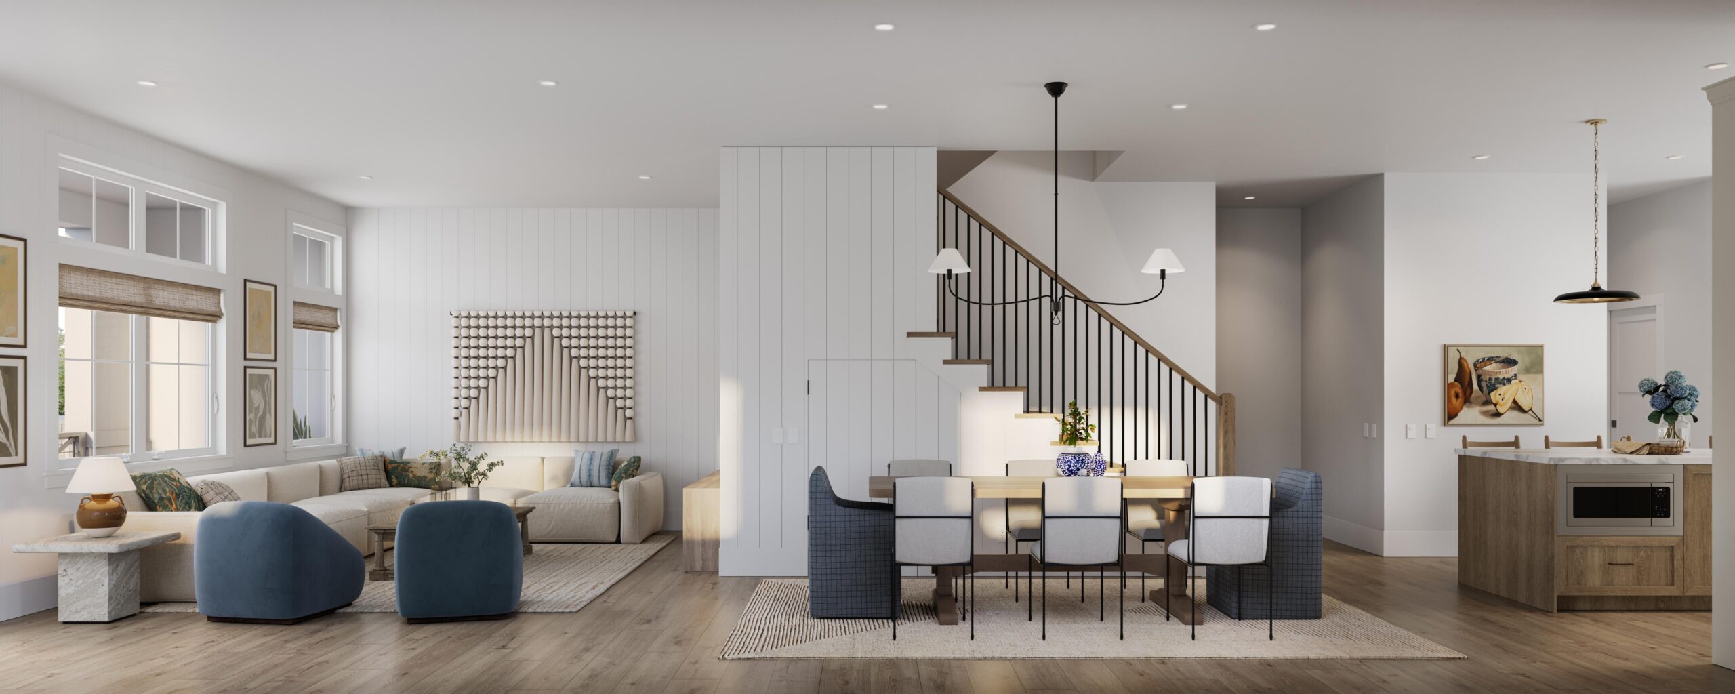
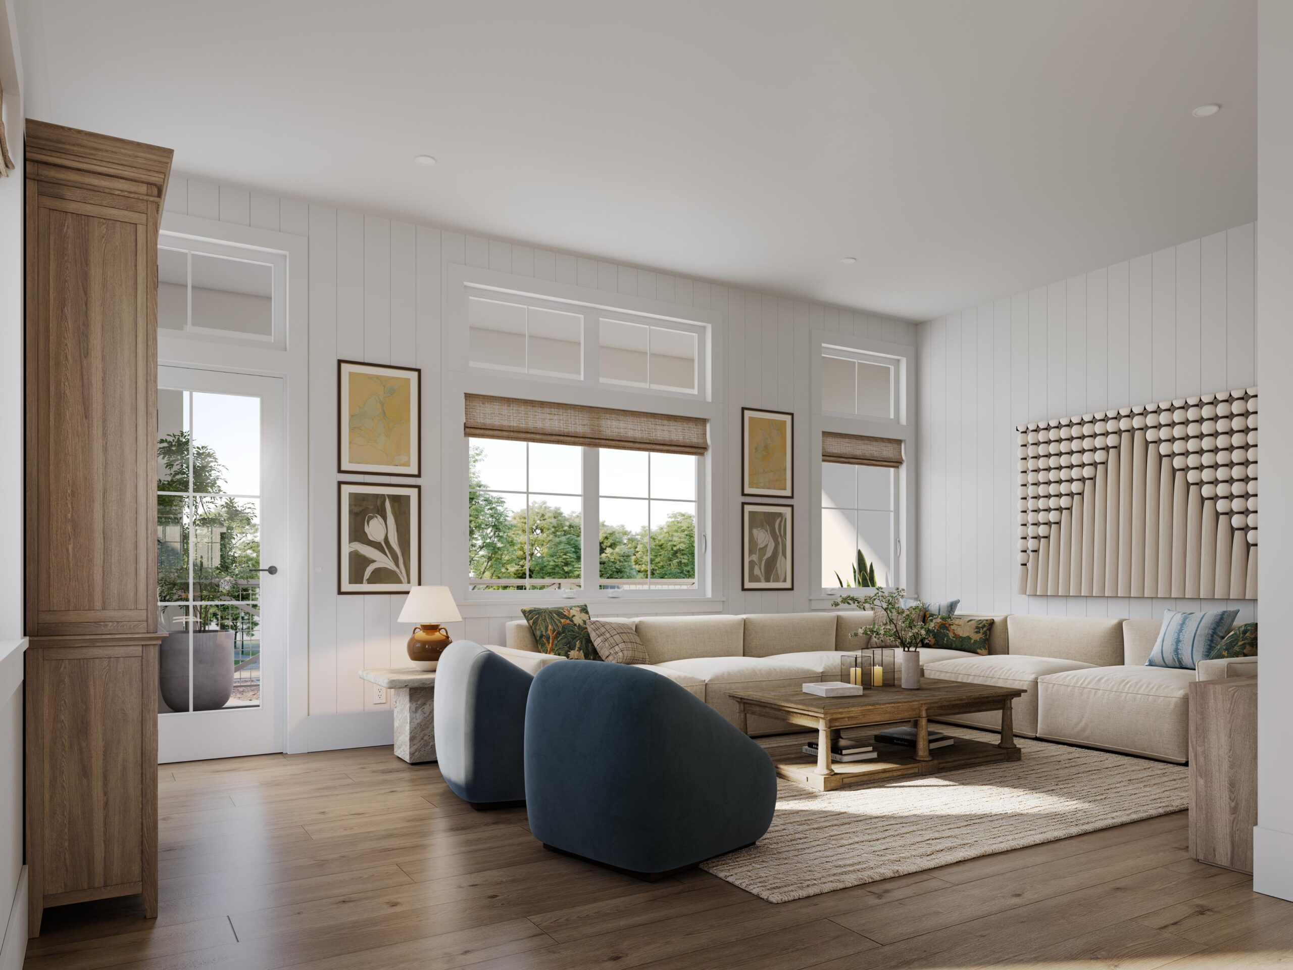
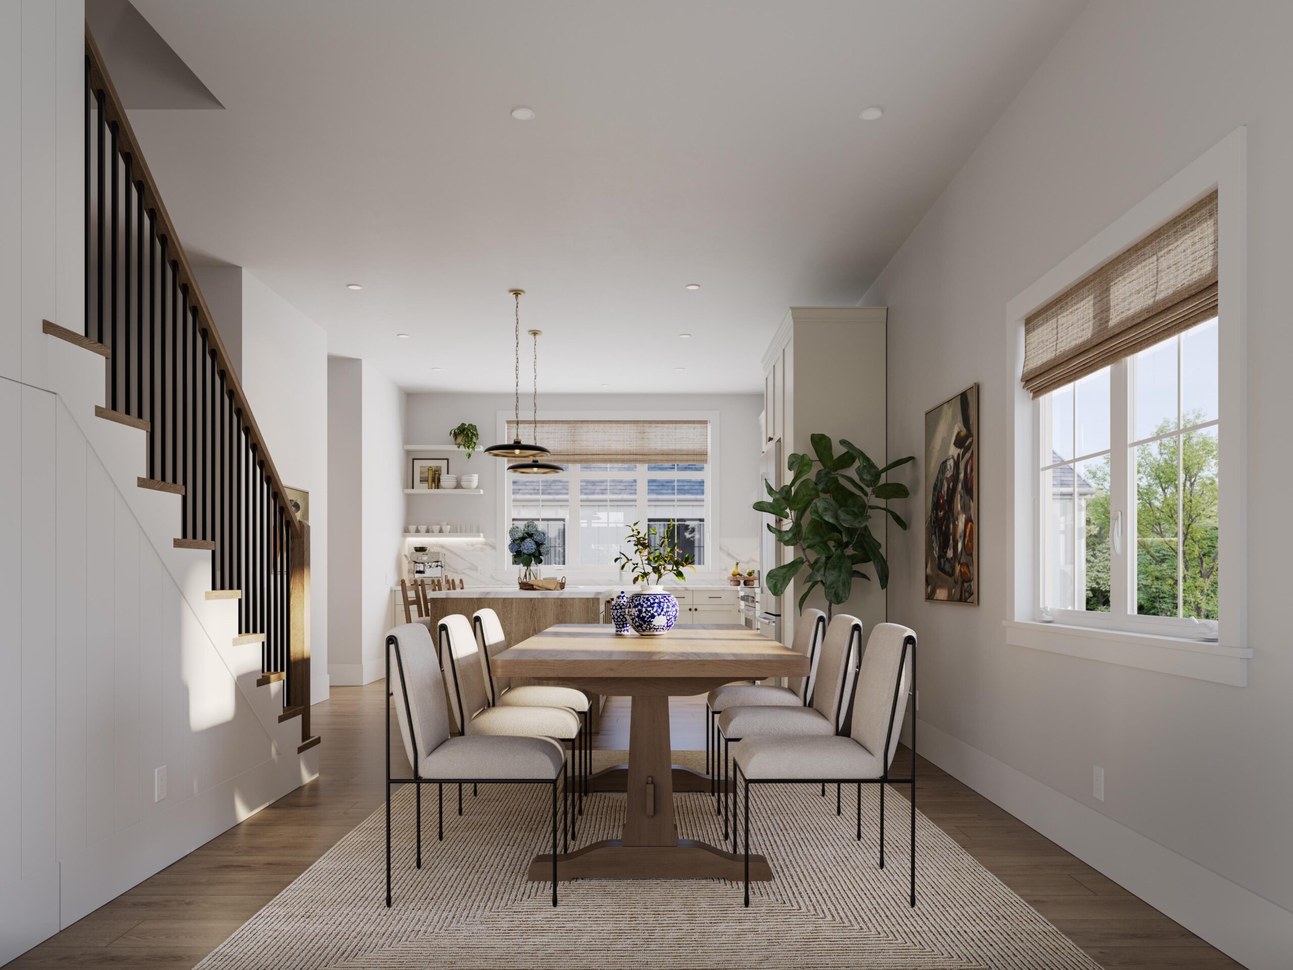
  • Generous ceiling heights and large, abundant windows for open, light-filled living
  • Wide stair systems for spacious living and moving
  • Flexible-use Alcoves, ideal for pocket-offices or homework stations (per plan)
  • Ample storage built-in with Kitchen islands, linen closets, and custom cabinetry
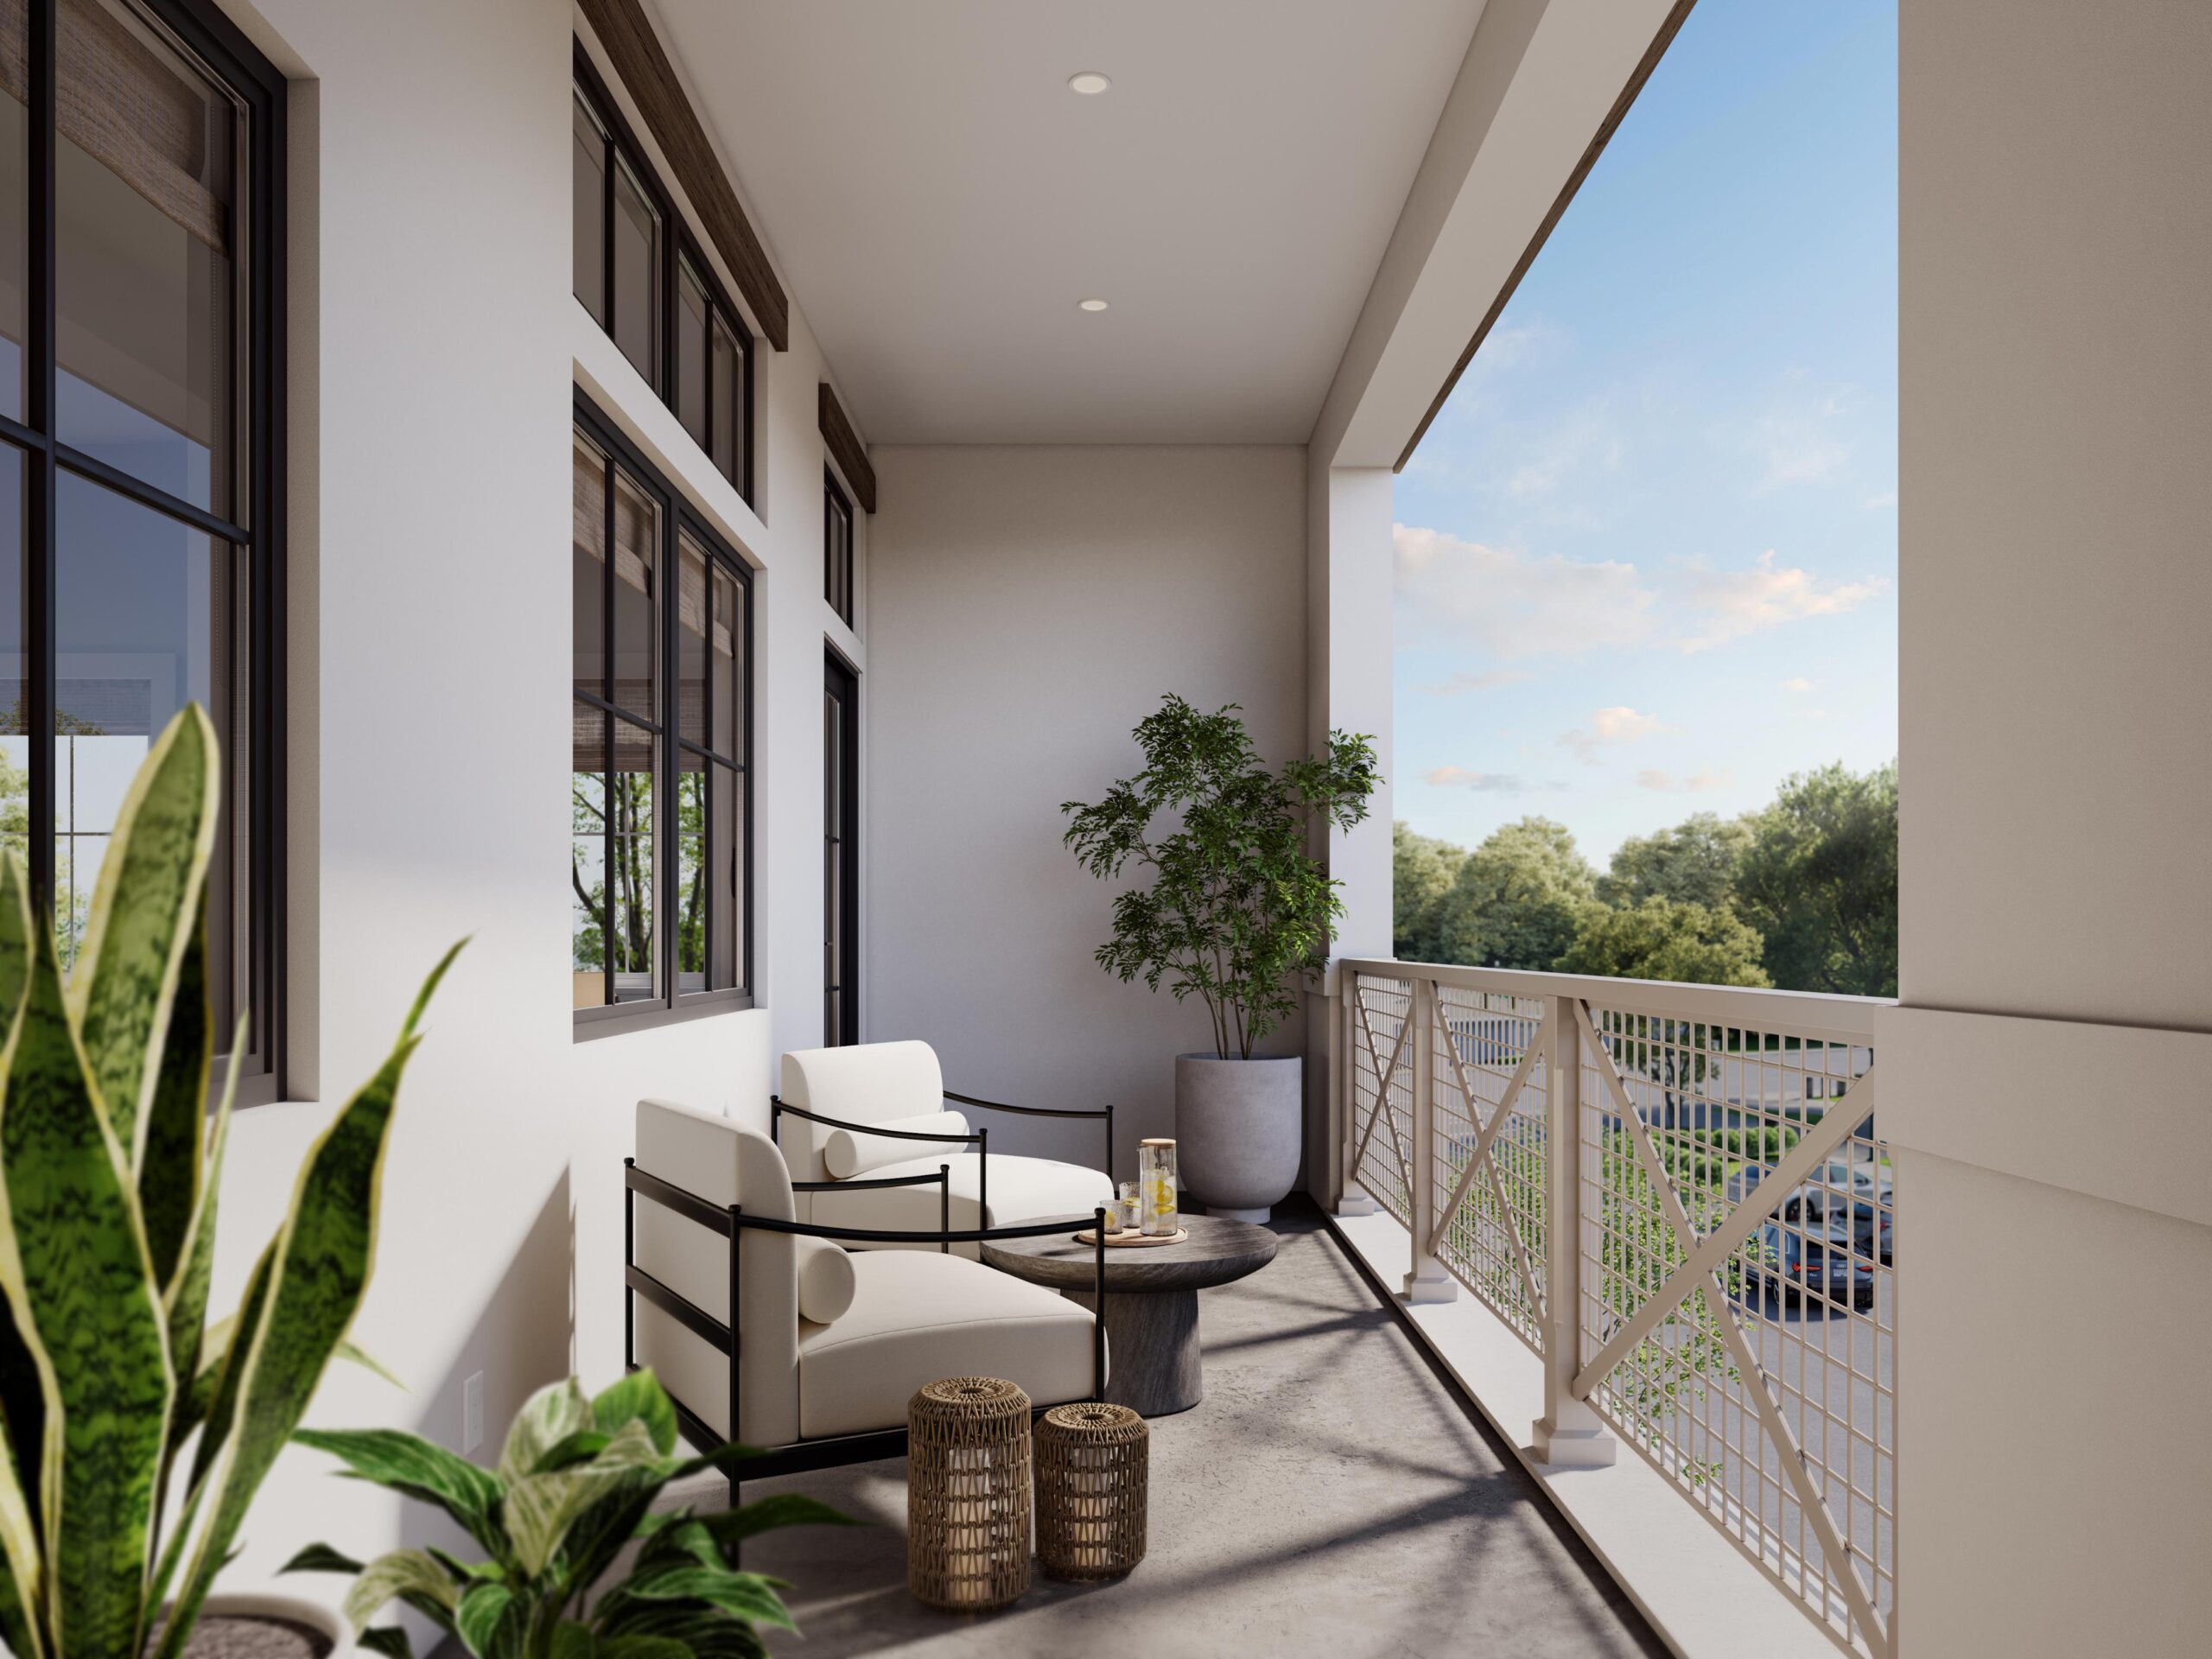
  • Covered second-story decks for indoor-outdoor living
  • First-floor Junior Accessory Dwelling Units (JADUs) each with a private entrance, kitchenette and full bathroom (per plan)
  • Finished, painted garage interiors

Custom Details & Designer Finishes

Learn More

Custom Details & Designer Finishes

  • European Oak engineered hardwood floors on second floor main living areas (locations per plan)
  • Painted white custom cabinetry with shaker style doors, soft close doors & drawers, and designer knobs and pulls
  • Thermatru® premium 1/4 lite fiberglass front door with Baldwin Reserve® handle set
  • 7.25” baseboards and window stool and apron for added architectural character
  • Solid core interior doors for quiet and privacy
  • Designer, lever-style interior door handles for a refined look
  • Custom framed bathroom mirrors in every bathroom
  • Reggio Register® decorative ventilation grilles

Expertly Designed Gourmet Kitchens

Learn More

Expertly Designed Gourmet Kitchens

  • Thoughtful layouts designed for function and beauty
  • 9’ tall custom cabinetry with decorative crown molding and designer knobs & pulls
  • Choice of quartz slab countertops with 1 ½” mitered edge detail and coordinating subway tile backsplash
  • Bosch® freestanding stainless steel induction range and high-powered Bosch® ventilation hood with 600CFM blower
  • Bosch® fully integrated stainless steel built-in smart dishwasher
  • Kohler enameled cast iron undermount single-bowl farmhouse kitchen sink
  • Kohler x Studio McGee® pull-down kitchen sink faucet with three-function sprayhead

Luxurious Primary Suites

Learn More

Luxurious Primary Suites

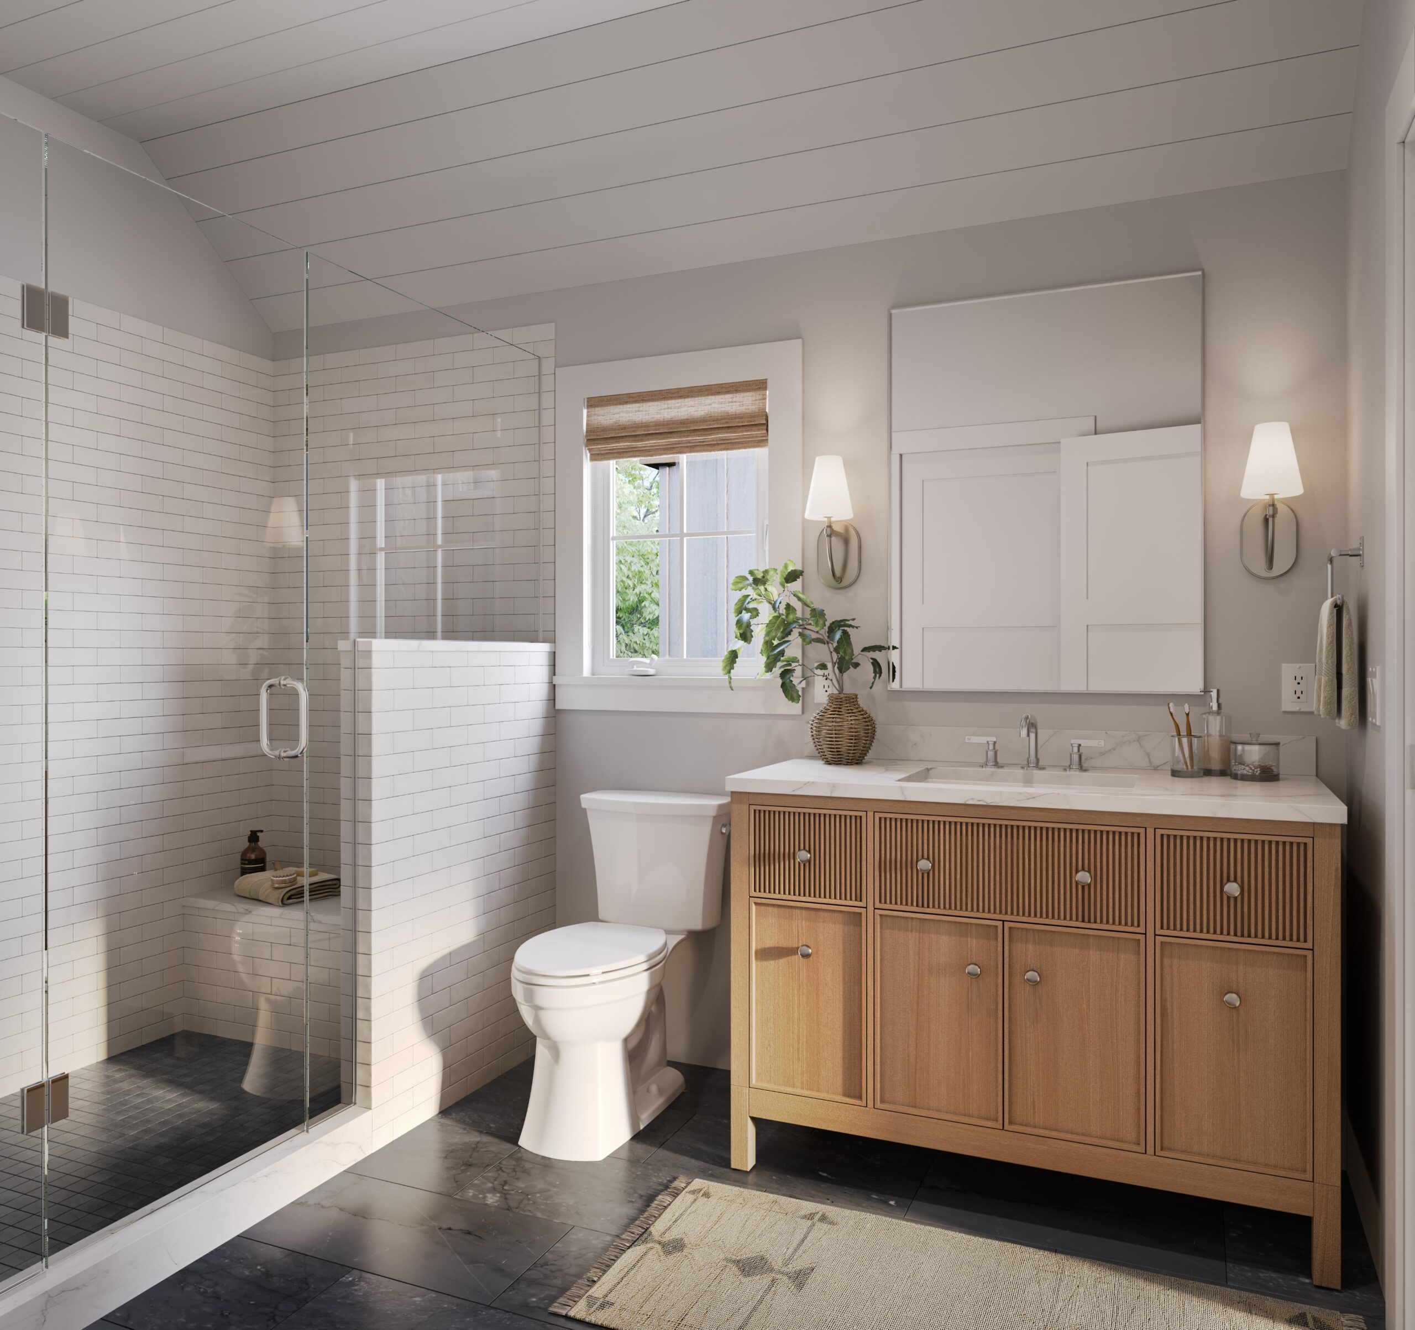
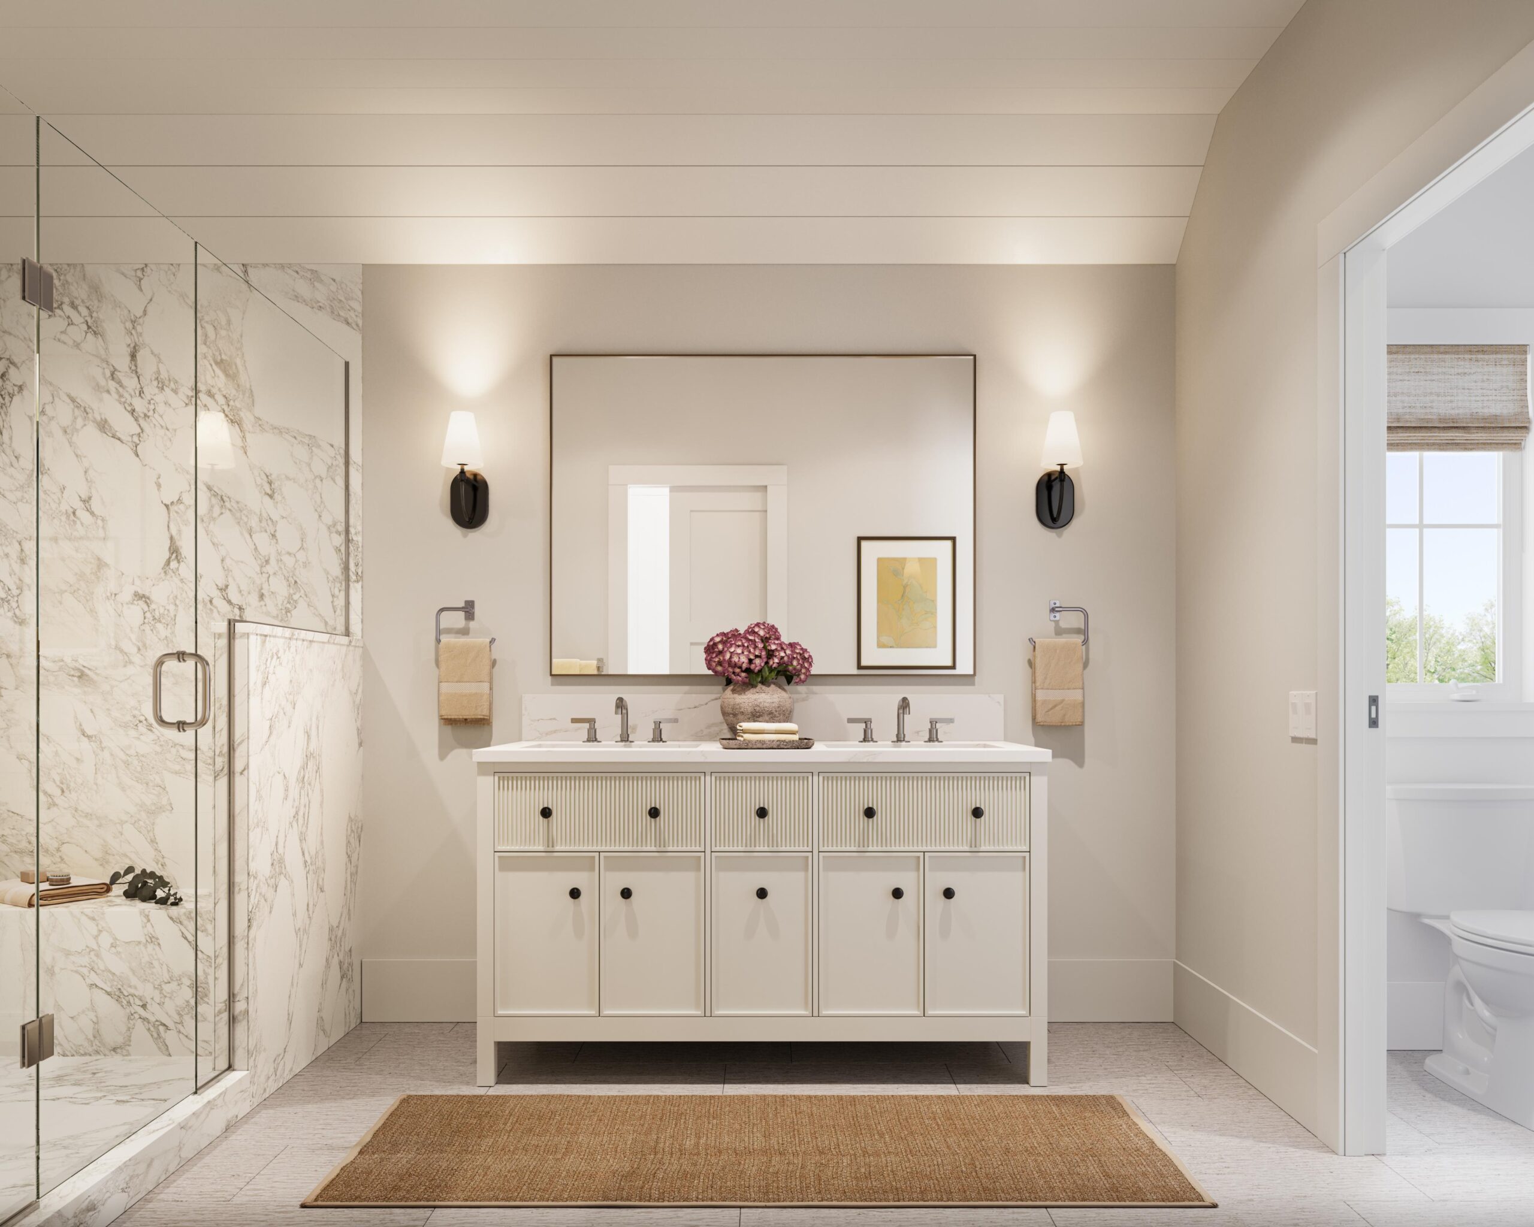
  • Kohler x Studio McGee® freestanding, furniture-style vanity with quartz countertop
  • Kohler x Studio McGee® designer faucets and accessories
  • Designer selected custom framed vanity mirror(s)
  • 3/8” clear glass frameless shower enclosure
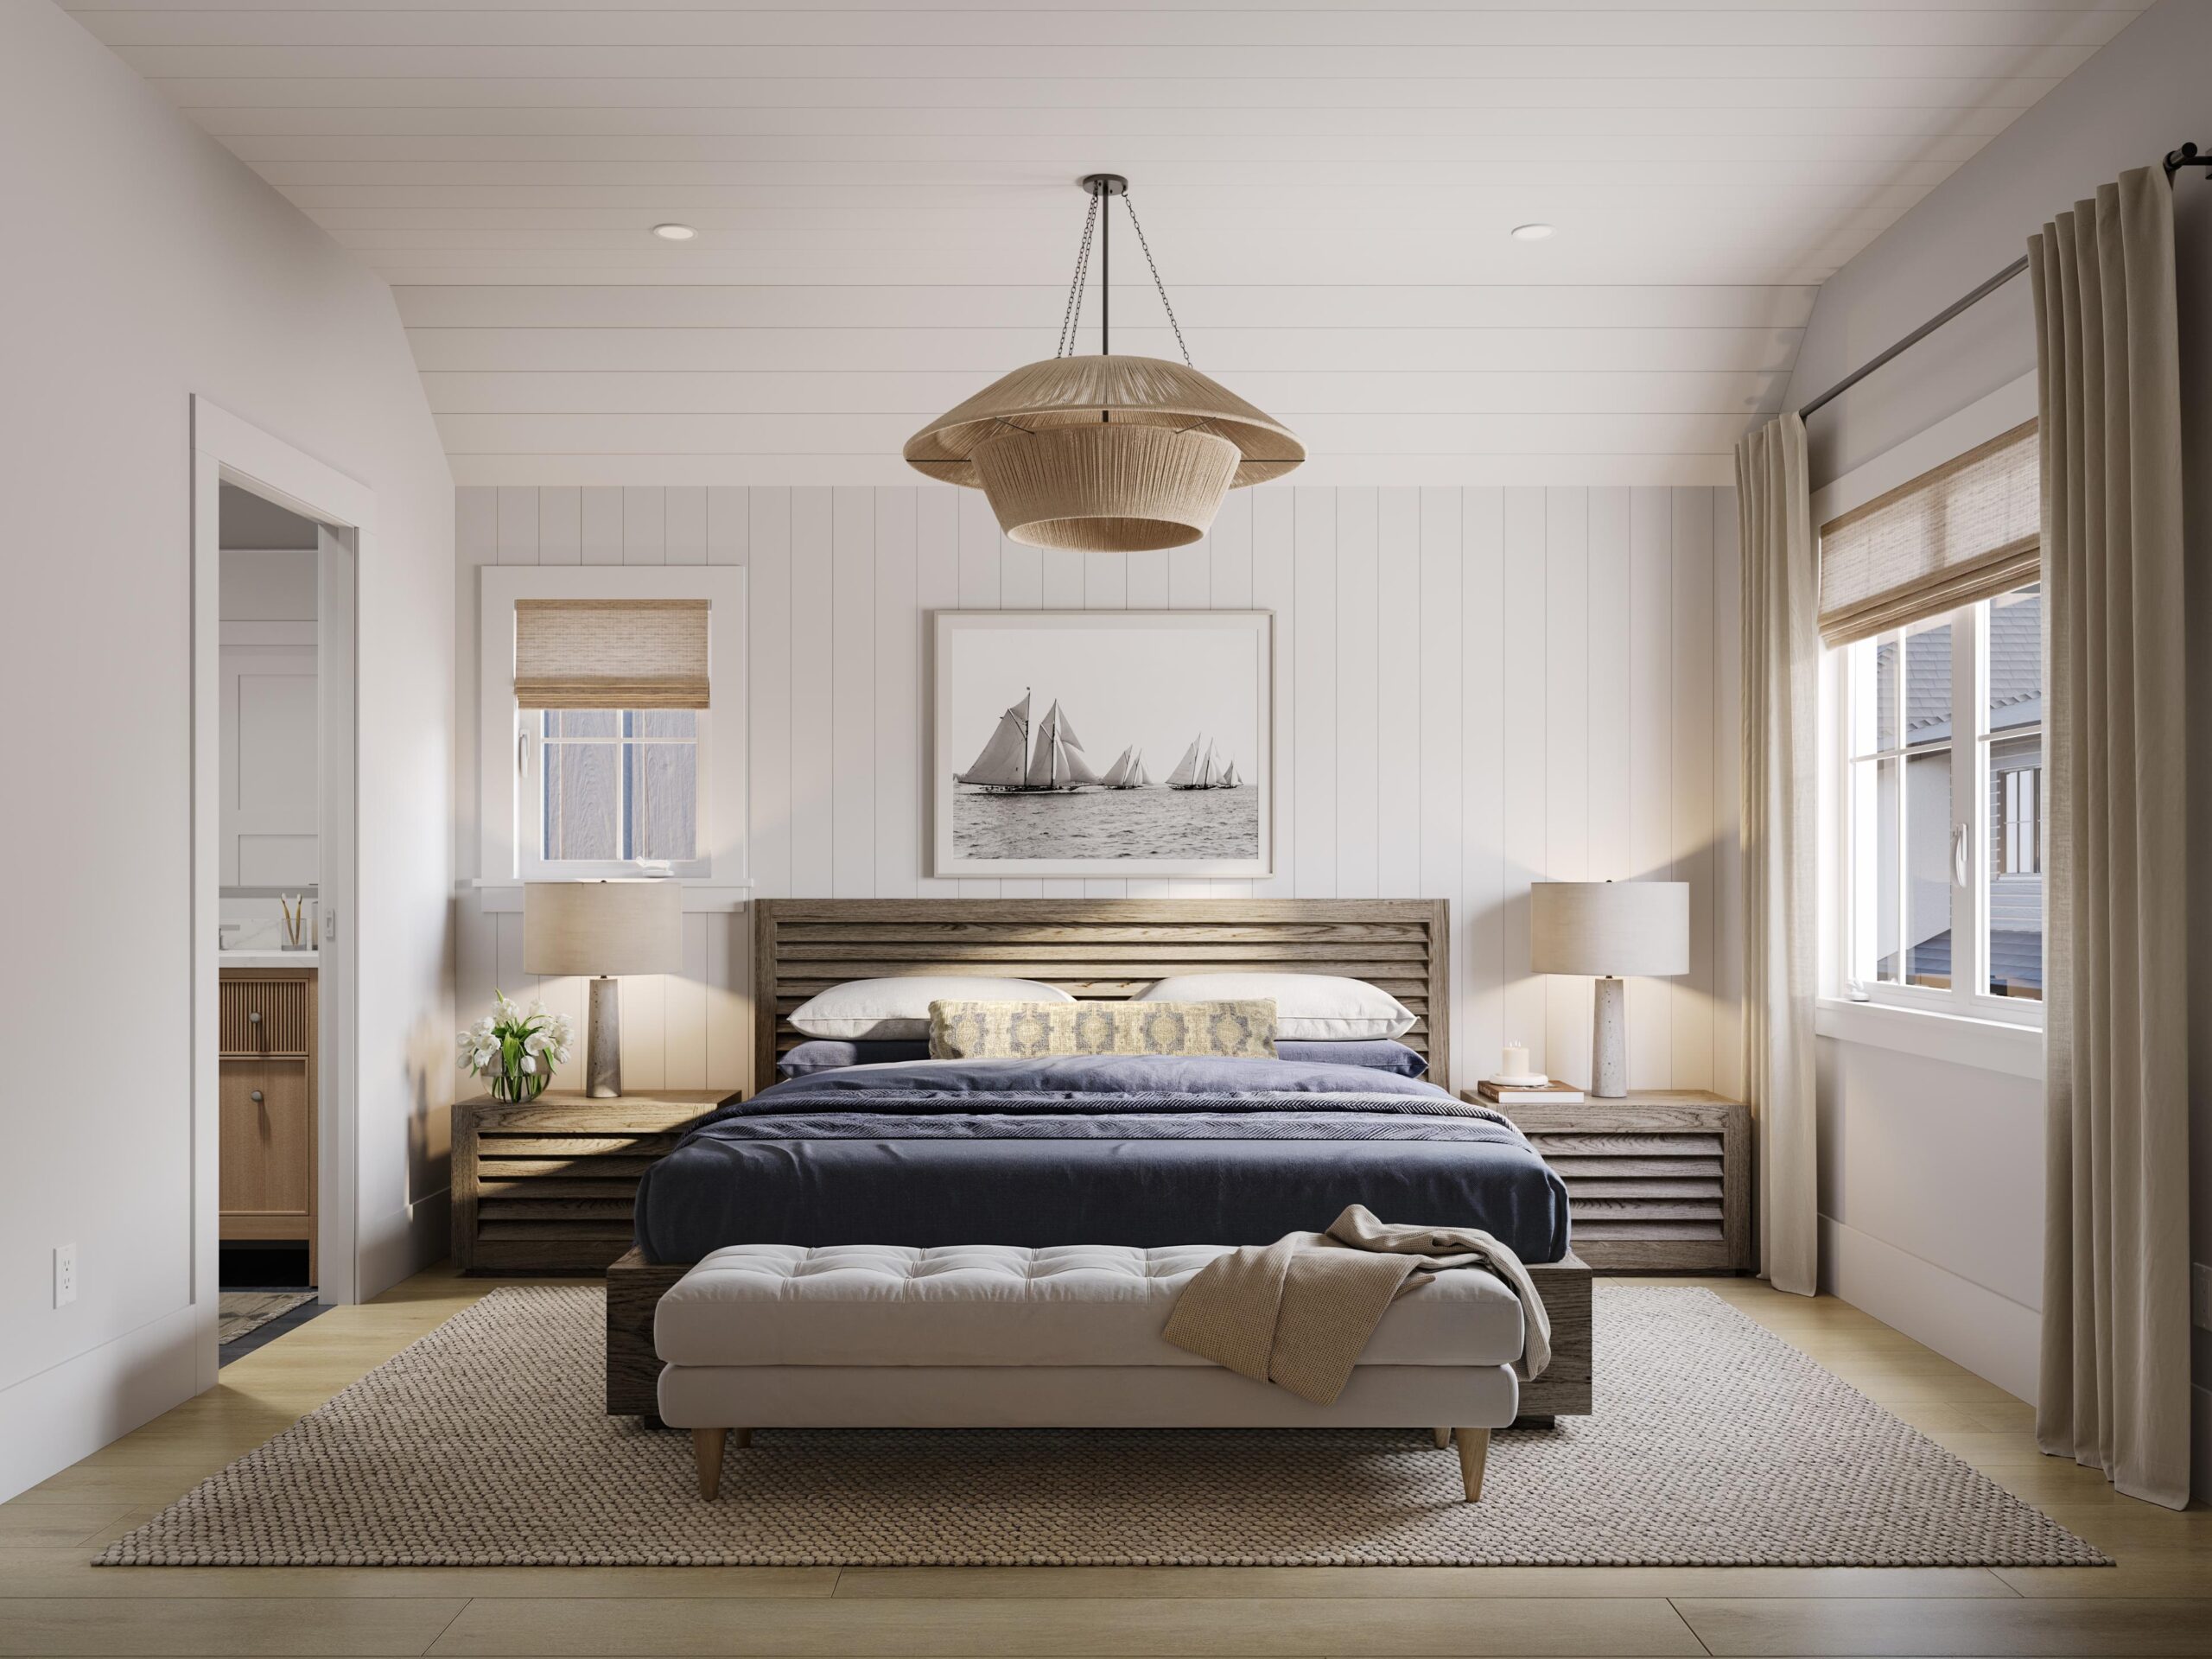
  • Generous walk-in closets with custom shelving and poles for efficient storage

Easy, Green, & Efficient

Learn More

Easy, Green, & Efficient

  • All electric home (gas service not available)
  • Multi-zone HVAC system with Nest® 4th Generation Learning thermostat
  • Energy saving Milgard® dual glazed low-E windows and French doors bring in light and block thermal heat
  • Recessed, high-efficiency LED lighting throughout
  • Pre-wired for 240 volt 50 amp electrical outlet in the garage for future EV charging
  • Rheem ProTerra® tanked electric water heater with built-in recirculating pump
  • Velux® sun tunnels, strategically placed to channel sunlight in for a comforting glow
  • CAT6e wiring with a 42” structured wiring enclosure

Experience the lasting quality and enduring beauty of Parklane for yourself.

Contact us

Exceptional Customer
Care with Every
Robson Home

“Testimonial text”

Name

Learn more

We’ll Buy Your Existing Home

Find Peace of Mind

Are you ready for a new home, but feeling trapped by the uncertainty of selling your current home? Or are you dreading the hassle and expense of getting your existing home ready to sell? Set yourself free with Robson Homes’ exclusive Trade-Up Program. Buy one of ours, and we’ll buy yours. It’s the fast, hassle-free way to sell your existing house when you buy a new Robson home.

Request Information

Join our Interest List for additional information and updates on Parklane.

"*" indicates required fields

This field is for validation purposes and should be left unchanged.

After submitting this form, a member of our team will be in touch; this form also subscribes you to receive email updates from Robson Homes. You can, of course, unsubscribe at any time.

Get in Touch

Coming Soon

Gilman Avenue Campbell, CA

Lee Ann Williamson

lawilliamson@vestareco.com
510-508-3247

Mike Morris

mmorris@vestareco.com
408-442-2676

Brokerage Partnerships

Robson Homes values our relationships with realtors and brokers. Let’s work together to find your client the home of their dreams.

learn more about broker partnerships

Stay Connected

Check out the latest from Facebook & Instagram

2185 The Alameda, Suite 150
San Jose, CA 95126
408-345-1767

About

  • Our Story
  • Careers
  • Social Feed

Neighborhoods

  • Marabel
  • Parklane

Contact

  • Contact
  • Brokers

Sitemap | Privacy Policy

© 2025 Robson Homes